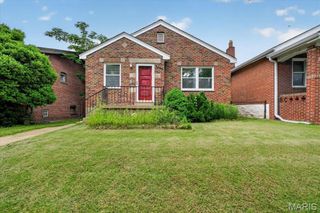
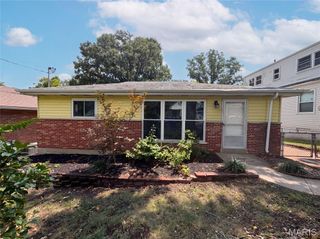
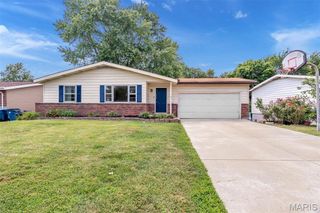
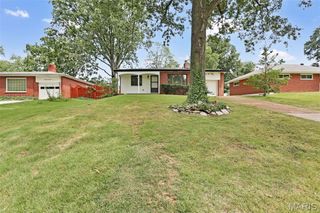
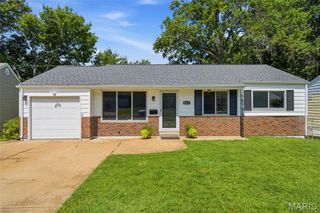
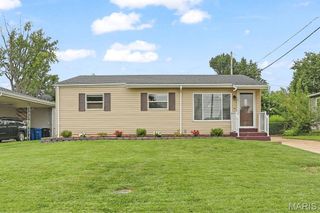
10320 Meath Drive, St Louis, MO 63123
- 3 beds |
- 3 baths |
- 1,412 sqft
 Single-Family Home
  Built in 1967
  7,841sqft lot
 1 car garage
  $170/sqft
  Listed 4 days ago
Property Description
Move right into this beautifully refreshed Affton-area ranch where the updates are done and the memories are waiting to be made! The bright, open floor plan seamlessly connects the kitchen and living room, creating an inviting space that's perfect for everyday living and entertaining. Sunshine pours through the home, highlighting the refinished hardwood floors and fresh interior paint in Benjamin Moore's timeless Linen. The cheerful kitchen features crisp white upper cabinets, stylish blue lower cabinets, light gray walls, white Formica countertops, and a full suite of kitchen appliances that were replaced in 2020. The hardwood floors were sanded and refinished in 2020, adding warmth and character throughout the main level. The finished lower level offers even more room to spread out with a spacious recreation area, bar with an included microwave, and a fun chalkboard wall that's perfect for kids' artwork, family game nights, Pictionary, tic-tac-toe, and more. The washer and dryer are also included, making this home truly move-in ready. Outside, enjoy a large fenced backyard that backs to a peaceful creek, offering a private setting for relaxing, gardening, or entertaining. Recent improvements include a new water heater (July 2026), freshly sealed driveway (August 2026), and fresh interior paint throughout. With thoughtful updates, flexible living space, and a fantastic backyard, this home is ready to welcome its next owners!
- Listing Status:
- Active
- Date Added:
- August 7, 2026
- Data Last Updated:
- August 11, 2026 at 8:18PM
- Listing Office:
- Redfin Corporation : 314-403-7998
- MLS ID:
- 26050346

- General: Private Yard
- Style: Ranch
- Other Structures: Patio
- Parking: AttachedGarageGarage Door Opener
- Roofing: Asphalt
- Windows: Bay Window(s)Insulated Windows
- General: Aluminum SidingBrick VeneerOneConcrete Perimeter
- Originating MLS: maris2
- School District: Lindbergh Schools
- County: St. Louis
- Zoning: CRECELIUS MEADOWS PLAT 1 L OT 327K-54-0026
- Fencing: Back Yard
- Utilities: Electricity ConnectedAmeren
- Water: Public
- Sewer: Public Sewer
- Source: maris2
This listing courtesy of Redfin Corporation
Monthly Payment
- Principal & Interest $
- Property Taxes $
- Home Insurance $
- VA Funding Fee $