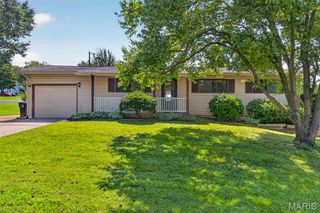
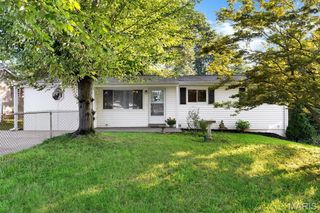
5537 Valleyside Lane, St Louis, MO 63128
- 3 beds |
- 2 baths |
- 1,192 sqft
 Single-Family Home
  Built in 1969
  9,448sqft lot
 2 car garage
  $189/sqft
  Listed 4 days ago
Property Description
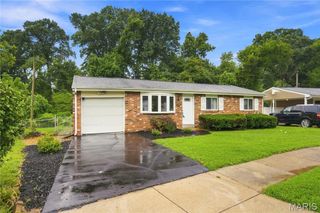
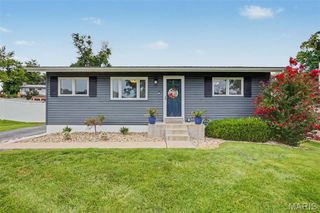
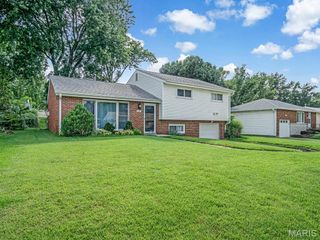
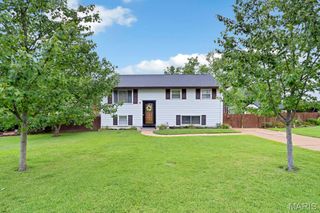
Welcome to this well-loved 3-bed, 1.5-bath South County home that is move in ready and waiting for you! With easy access to I-55, a quiet residential setting, and thoughtful updates throughout, this home is an ideal opportunity for first-time buyers or anyone seeking comfortable, move-in-ready living. Inside, you’ll find a bright and functional layout with separate living and dining rooms, a fully equipped kitchen, and new carpet in the bedrooms. The full bath was remodeled in 2021 with a walk-in shower and the en-suite half bath received an upgrade in 2026. The living spaces flow easily, offering room to gather, relax, and make the home your own. The unfinished walk-out basement provides excellent space for storage, but if you need room to grow or want additional living space you’ve got the perfect opportunity to bring your vision to life! Outside, enjoy a fenced backyard that backs to mature woods, offering privacy and a peaceful natural backdrop. Centrally located just minutes from shopping, dining, schools, and amenities. This beautiful home at 5537 Valleyside Lane is ready for its next chapter. Will you be the one to write it? Opportunities like this don’t come around often. Schedule your showing today! Showings start at 9 am on Friday Aug 14.
- Listing Status:
- Active
- Date Added:
- August 10, 2026
- Data Last Updated:
- August 11, 2026 at 8:18PM
- Listing Office:
- Keller Williams Realty St. Louis : 314-677-6000
- MLS ID:
- 26045686

- Style: Ranch
- Parking: AttachedConcreteDrivewayEnclosedGarageGarage Door OpenerGarage Faces Front
- General: Brick VeneerVinyl SidingOneConcrete Perimeter
- Originating MLS: maris2
- School District: Mehlville R-IX
- County: St. Louis
- Zoning: 31L-61-0187
- Fencing: Back YardChain LinkFenced
- Utilities: Underground UtilitiesAmeren
- Water: Public
- Sewer: Public Sewer
- Source: maris2
- Ownership: Private
This listing courtesy of Keller Williams Realty St. Louis
Monthly Payment
- Principal & Interest $
- Property Taxes $
- Home Insurance $
- VA Funding Fee $