9026 W Swan Circle, Brentwood, MO 63144
- 2 beds |
- 2 baths |
- 1,004 sqft
 Condominium
 Built in 1950
 3,093sqft lot
 —— car garage
 $164/sqft
 Listed 1 month ago
Property Description
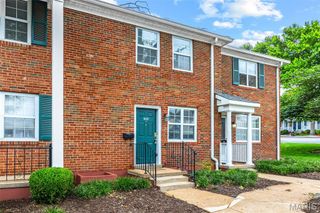
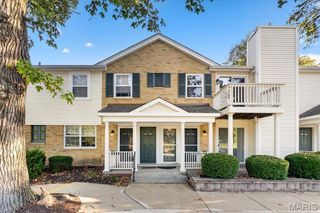
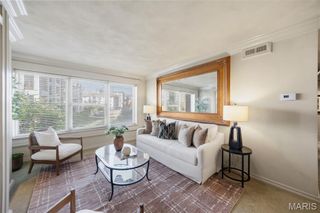
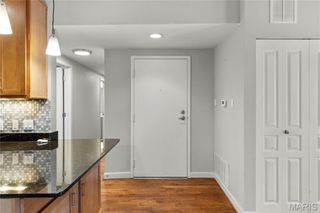
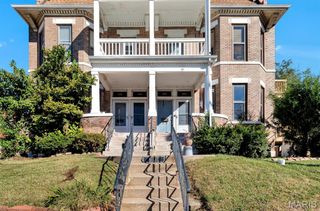
ALREADY PASSED CITY INSPECTION! This well-maintained 2-bedroom, 1.5-bath townhome provides easy, low-maintenance living in desirable Brentwood Forest. The bright and inviting main level welcomes you with laminate wood flooring, open living and dining areas, and a light-filled kitchen with a newer sliding glass door. Step outside to enjoy your private patio with direct access to expansive green space beyond—without another home directly behind you, you'll appreciate the peaceful, open setting. A convenient half bath and separate laundry area, complete with a full-size washer and dryer, round out the main level. Upstairs, two light-filled and spacious bedrooms offer generous closet space, along with an updated full bathroom. Recent updates include energy-efficient double-hung windows (2015), HVAC system (2021), water heater (2019), and electrical panel (2023). Two parking spaces are included.With an unbeatable location, enjoy all the amenities of Brentwood Forest. From your front door, you can easily walk to multiple pools, tennis courts, scenic walking trails, the clubhouse, and approximately 50 acres of beautifully maintained common ground. Conveniently located near shopping, restaurants, Clayton, Forest Park, and major highways, this townhome offers the ideal combination of comfort, convenience, and low-maintenance living in a sought-after Brentwood location. Call today for a showing!
- Listing Status:
- Active
- Date Added:
- October 4, 2026
- Data Last Updated:
- November 10, 2026 at 6:16PM
- Listing Office:
- Coldwell Banker Realty - Gundaker : 636-394-9300
- MLS ID:
- 26063462

- Style: Traditional
- Pool: Community
- Parking: Parking LotParking spaces: 2
- Roofing: Architectural Shingle
- Windows: Insulated WindowsTilt-In Windows
- General: BrickTwo
- HOA Amenities: ClubhouseCommon GroundLakePoolTennis Court(s)ClubhouseMaintenance GroundsCommon Area MaintenanceExterior MaintenancePoolRoofSewerSnow RemovalTrashWater402.0Monthly
- Originating MLS: maris2
- School District: Brentwood
- County: St. Louis
- Zoning: 20K-14-0034
- Utilities: Cable AvailableElectricity AvailablePhone AvailableSewer AvailableWater Available220 Volts
- Water: Public
- Sewer: Public Sewer
- Source: maris2
This listing courtesy of Coldwell Banker Realty - Gundaker
Monthly Payment
- Principal & Interest $
- Property Taxes $
- Home Insurance $
- VA Funding Fee $