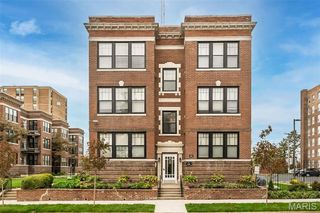
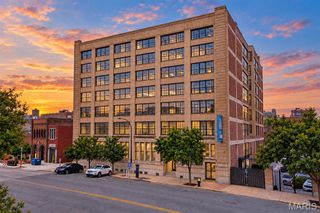
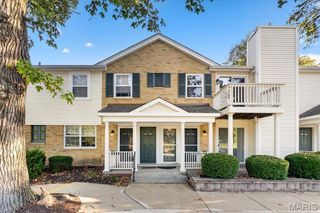
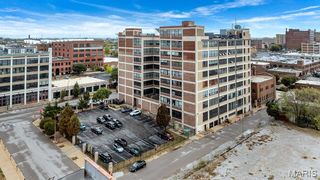
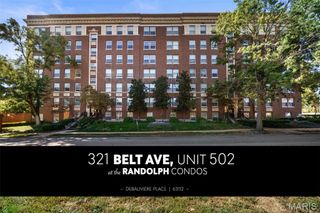
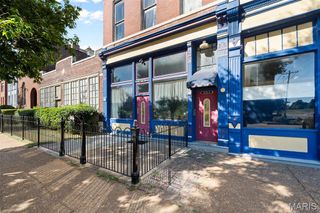
420 Lake Avenue 1, St Louis, MO 63108
- 2 beds |
- 2 baths |
- 1,100 sqft
 Condominium
 Built in 1901
 0.56acre lot
 1 car garage
 $155/sqft
 Listed 1 month ago
Property Description
Start your morning with a fresh cup of coffee on your private porch, then head out for a walk through Forest Park—just a couple of blocks away. Grab breakfast at a neighborhood cafe, meet friends for dinner in the Central West End, or head over to the Delmar Loop for an evening out. And when you're ready to call it a night, home is just minutes away. This spacious 2-bedroom, 2-full-bath condo offers over a 1,000 square feet of living space, tall ceilings, and natural light- creating an open, airy feel. New LVP flooring and fresh paint throughout provide a move in ready, neutral backdrop, just waiting for you to add your own personal style to make it feel like home. Located on a no-through street with additional off-street parking and private garage. The gallery-style kitchen has newer cabinetry and tile backsplash, plus a large walk-in pantry/storage closet that gives you something you don't always find in condo living—really great storage. There’s also an in-unit laundry closet (more storage), washer and dryer included, a new side porch, and assigned private garage parking. As well as exterior basement storage access. It’s the combination that makes this one special: updates throughout, great natural light, plenty of storage, private outdoor space, garage parking, and a location that puts you close to so much of what St. Louis has to offer. Come see for yourself!
- Listing Status:
- Active
- Date Added:
- October 10, 2026
- Data Last Updated:
- November 10, 2026 at 5:16PM
- Listing Office:
- RedKey Realty Leaders : 636-237-6000
- MLS ID:
- 26058237

- General: Entry Steps/StairsStorage
- Style: Historic
- Other Structures: Garage(s)Deck
- Parking: Additional ParkingParking spaces: 1
- General: Brick VeneerStoneOne
- Road/Access: City Street
- HOA Amenities: ParkingMaintenance GroundsMaintenance Parking/RoadsRoofSewerSnow RemovalTrash300.0Monthly
- Originating MLS: maris2
- School District: St. Louis City
- County: St Louis City
- Zoning: 4907-01-0403-0
- Utilities: Electricity ConnectedNatural Gas ConnectedSewer ConnectedWater AvailableAmeren
- Water: Public
- Sewer: Public Sewer
- Source: maris2
- Ownership: Private
This listing courtesy of RedKey Realty Leaders
Monthly Payment
- Principal & Interest $
- Property Taxes $
- Home Insurance $
- VA Funding Fee $