533 Clara Avenue 1E, St Louis, MO 63112
- 2 beds |
- 2 baths |
- 1,060 sqft
 Condominium
 Built in 1913
 —— sqft lot
 —— car garage
 $189/sqft
 Listed 5 days ago
Property Description
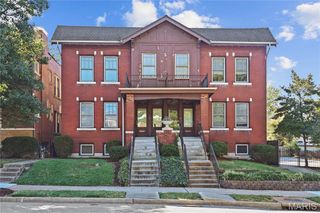
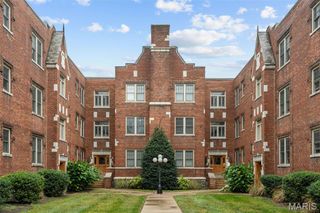
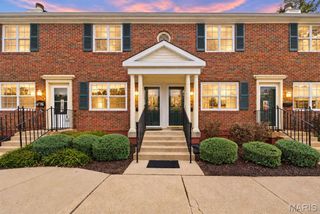
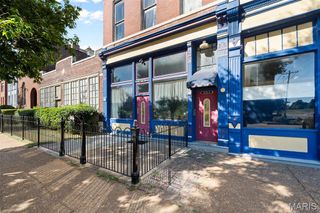
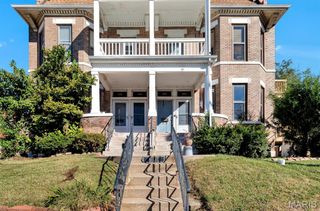
Discover the perfect blend of timeless architectural character and modern sophistication in this beautifully remodeled, move-in-ready first-floor condo in the highly sought-after Central West End’s DeBaliviere Place neighborhood. From the moment you enter, you’ll appreciate the gracious entry hall, stunning tile flooring, neutral designer finishes, and abundance of natural light. The inviting open floor plan features beautiful wide-plank flooring throughout, elegant crown molding, and a spacious living room that flows seamlessly into a sun-drenched sunroom surrounded by three walls of windows. The beautifully updated kitchen is both stylish and functional, featuring contemporary gray cabinetry, quartz countertops, and stainless-steel appliances. The spacious primary suite offers a peaceful retreat with an updated private bath, two double closets, and its own adjoining sunroom—an ideal spot for an office, morning coffee, reading, or simply relaxing. An additional bedroom and full hall provide flexibility for guests, or additional living space. A stackable washer and dryer are included for added convenience. Additional highlights include a new roof and systems, private locked basement storage, and the exceptional bonus of one secure gated parking space—a highly desirable amenity in this vibrant urban setting. Enjoy an unbeatable location just minutes from world-class healthcare facilities, beautiful Forest Park, museums, shopping, restaurants, major highways, MetroLink, and the vibrant Delmar Loop.
- Listing Status:
- Active
- Date Added:
- November 5, 2026
- Data Last Updated:
- November 10, 2026 at 4:17PM
- Listing Office:
- Coldwell Banker Realty - Gundaker : 636-394-9300
- MLS ID:
- 26070679

- Style: Historic
- Other Structures: PorchCovered
- Parking: AssignedParking LotSecured
- Windows: Blinds
- General: BrickOneStone
- HOA Amenities: Outside ManagementInsuranceMaintenance GroundsCommon Area MaintenanceExterior Maintenance329.0Monthly
- Originating MLS: maris2
- School District: St. Louis City
- County: St Louis City
- Zoning: 5618-00-0262-0
- Utilities: Cable AvailableElectricity ConnectedNatural Gas ConnectedSewer ConnectedWater ConnectedAmeren
- Water: Public
- Sewer: Public Sewer
- Source: maris2
- Ownership: Private
This listing courtesy of Coldwell Banker Realty - Gundaker
Monthly Payment
- Principal & Interest $
- Property Taxes $
- Home Insurance $
- VA Funding Fee $