8905 Wrenwood Lane, St Louis, MO 63144
- 2 beds |
- 1 bath |
- 1,150 sqft
 Condominium
 Built in 1950
 3,093sqft lot
 —— car garage
 $187/sqft
 Listed 24 days ago
Property Description
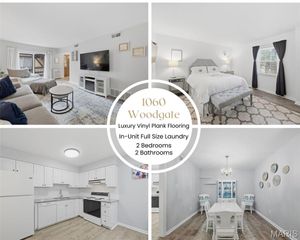
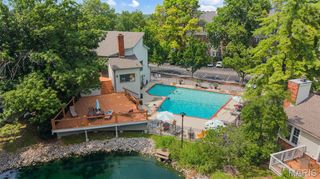
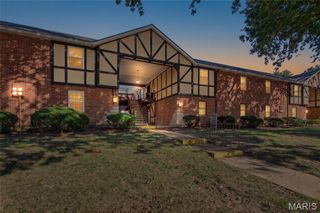
Discover the perfect blend of style, comfort, and convenience in this beautifully updated 2-bedroom, 1-bath condo nestled in the highly sought-after Brentwood Forest community! Offering 1,150 square feet of thoughtfully designed living space, this home welcomes you with an abundance of natural light, fresh finishes, and luxury vinyl plank flooring throughout. The spacious living room provides the perfect setting to relax or entertain, complete with a cozy fireplace and plenty of room to gather. Just beyond, the separate dining area offers a beautiful space for hosting, while the kitchen features custom cabinetry, stainless steel appliances, and a functional layout that makes everyday living a breeze. Both bedrooms are generously sized, offering comfortable retreats, while the updated bathroom adds a stylish touch. Enjoy the convenience of in-unit laundry and step outside to your private deck, the perfect spot for morning coffee or unwinding after a long day. An outdoor storage locker just off the deck provides additional space for all your extras! Beyond your front door, Brentwood Forest offers a park-like setting with incredible amenities, including two swimming pools, a community lake, tennis courts, walking trails, a clubhouse, and beautifully landscaped grounds. Enjoy being just a short walk from local favorites like OB Clark's, along with nearby shopping, dining, and incredibly easy access to Highway 64/40. With its inviting interior, exceptional community amenities, and unbeatable Brentwood location, this is one you won't want to miss!
- Listing Status:
- Active
- Date Added:
- October 23, 2026
- Data Last Updated:
- November 10, 2026 at 5:16PM
- Listing Office:
- The Agency : 314-677-1477
- MLS ID:
- 26066877

- Style: Traditional
- Other Structures: Deck
- Pool: In GroundOutdoor Pool
- Parking: On SiteUnassignedParking spaces: 0
- General: BrickVinyl SidingOne
- HOA Amenities: ClubhouseCommon GroundPoolTennis Court(s)ClubhouseMaintenance GroundsMaintenance Parking/RoadsCommon Area MaintenancePool Maintenance402.0Monthly
- Originating MLS: maris2
- School District: Brentwood
- County: St. Louis
- Zoning: BRENTWOOD FOREST CONDOMINIUM PHASE SEVEN SECOND AMENDED BLDG 507 UNIT 8905 0.0007227% IN COMMON ELEM ENTS 2 20 87 (8284-327)20K-23-1062
- Fencing: None
- Utilities: Electricity ConnectedSewer ConnectedWater ConnectedAmeren
- Water: Public
- Sewer: Public Sewer
- Source: maris2
- Ownership: Private
This listing courtesy of The Agency
Monthly Payment
- Principal & Interest $
- Property Taxes $
- Home Insurance $
- VA Funding Fee $