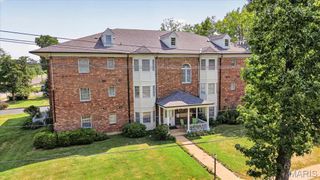
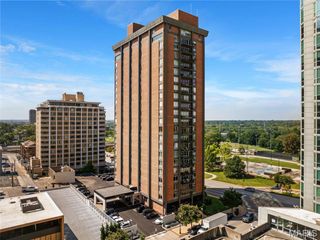
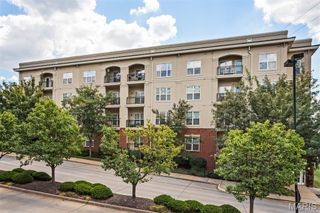
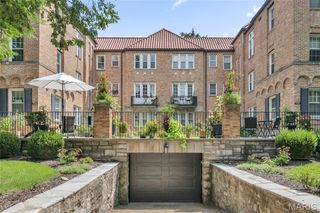
9172 Eager Road, Brentwood, MO 63144
- 2 beds |
- 2 baths |
- 1,246 sqft
 Condominium
  Built in 1950
  4,195sqft lot
 —— car garage
  $209/sqft
  Listed 14 days ago
Property Description
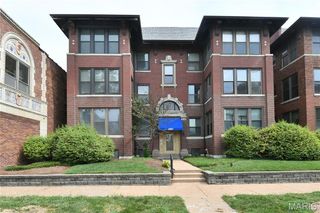
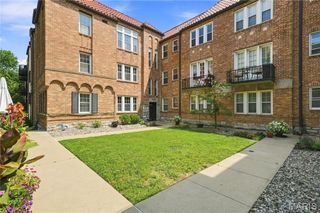
Carrie Bradshaw called... she wants her staircase back. ;) Step through the Parisian blue front door of this 2 bed, 2 bath Brentwood Forest condo and you’re greeted by the leopard-print carpeted staircase of your SATC dreams. And trust us, she’s just getting started. Upstairs, vaulted ceilings, gleaming hardwoods + tons of natural light make the living room feel bright and airy, while the wood-burning fireplace is ready for cozy nights in, preferably with takeout + something good on Bravo. The dining room flows right into a kitchen that knows how to have a little fun, with très chic checkered flooring, gold hardware, updated lighting, SS appliances including a NEW fridge + dishwasher, and added pantry shelving. Even better? Your own laundry room is right off the kitchen, because hauling a basket across the complex would really ruin the outfit. ;) Down the hall, the completely renovated bath brings a navy vanity with a quartz top, Penny tile floors, subway-tiled shower/tub + gold hardware. The guest bedroom adds a new custom closet system, while the primary suite features crown molding, a gorgeous walk-in closet + private bath with double vanity, walk-in shower, built-in shelving, updated lighting and a spot to pull up a vanity stool for your very important morning business. Added linen closet shelving means even the miscellaneous stuff finally has an address. Fresh paint, popcorn ceilings GONE + new lighting throughout make this 1950 condo feel anything but dated. Slide open the dining room doors to a large private deck with plenty of room for lounging, entertaining + discussing something that absolutely could’ve been a text. Add Brentwood Schools plus pools, tennis courts, walking trails + all the perks of Brentwood Forest, and condo life is looking pretty dang chic. Bachelorette pad, first place, forever place... we don’t make the rules. CHEERS!
- Listing Status:
- Active
- Date Added:
- September 11, 2026
- Data Last Updated:
- September 26, 2026 at 7:16AM
- Listing Office:
- Lou Realty Group : 314-696-8447
- MLS ID:
- 26058831

- Style: Traditional
- Pool: Community
- General: Brick VeneerVinyl SidingOne
- HOA Amenities: PoolTennis Court(s)ClubhouseMaintenance GroundsMaintenance Parking/RoadsCommon Area MaintenancePool MaintenanceManagementPoolSewerTrashWater524.0Monthly
- Originating MLS: maris2
- School District: Brentwood
- County: St. Louis
- Zoning: 20K-41-1671
- Utilities: Electricity AvailableElectricity ConnectedSewer AvailableSewer ConnectedWater AvailableWater ConnectedAmeren
- Water: Public
- Sewer: Public Sewer
- Source: maris2
This listing courtesy of Lou Realty Group
Monthly Payment
- Principal & Interest $
- Property Taxes $
- Home Insurance $
- VA Funding Fee $