11880 Archerton Drive, Bridgeton, MO 63044
- 3 beds |
- 2 baths |
- 2,140 sqft
 Single-Family Home
 Built in 1980
 9,518sqft lot
 2 car garage
 $140/sqft
 Listed 9 days ago
Property Description
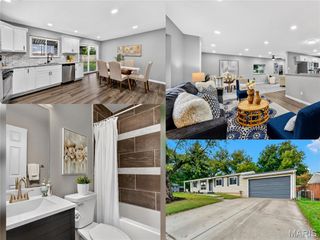
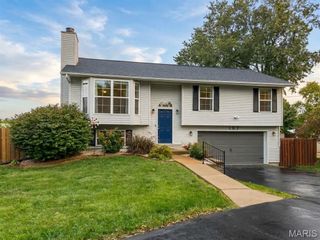
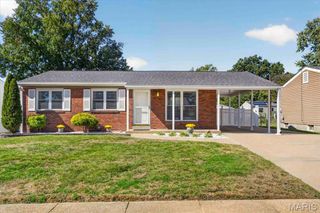
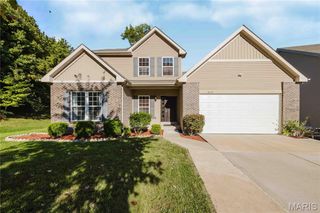
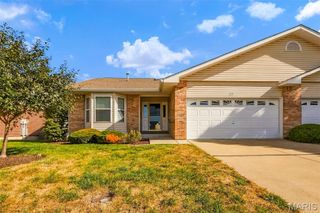
A warm welcome, classic brick curb appeal and room to make it your own! Nestled in the well-maintained Harmann Estates subdivision within the Pattonville School District, this inviting 3-bedroom, 2-bath ranch offers over 2,100 square feet of living space, a 2-car garage and the perfect opportunity to blend timeless charm with your personal style. Step inside to a light-filled living room that could also make a wonderful home office. A separate dining room sets the stage for holiday dinners and special gatherings, while the eat-in kitchen features 42-inch cabinets, a pantry and newer appliances—including a smooth-top electric range, microwave and dishwasher. The refrigerator is included! The heart of the home is the comfortable family room, where a gas fireplace invites cozy evenings and the Andersen French doors open to the paver patio. Take the entertaining outside to a fully fenced backyard with mature trees and space to enjoy morning coffee, weekend barbecues or a quiet evening under the stars. Your primary suite offers two closets, including a walk-in, a private bath with a shower and its own sliding glass door to the patio. Two additional bedrooms and a full hall bath round out the main level. Downstairs, a spacious 33’x15’ finished recreation room is ready for movie marathons, game nights or your favorite hobbies, with ample storage in the unfinished area. Move right in and let your vision unfold! Comfortable as it is, this home offers exciting potential for cosmetic updates that will make it shine by today’s standards. HVAC replaced in 2013; roof replaced in 2011. Offered as-is as part of a family estate. Seller will perform no inspections and make no repairs.
- Listing Status:
- Active
- Date Added:
- October 15, 2026
- Data Last Updated:
- October 23, 2026 at 3:16AM
- Listing Office:
- ReeceNichols Real Estate : 636-946-2020
- MLS ID:
- 26065239

- Style: Traditional
- Other Structures: Front PorchPatio
- General: BrickVinyl SidingOne
- Originating MLS: maris2
- School District: Pattonville R-III
- County: St. Louis
- Zoning: 12N-54-0911
- Fencing: FencedVinyl
- Utilities: Cable AvailableSingle Phase
- Water: Public
- Sewer: Public Sewer
- Source: maris2
This listing courtesy of ReeceNichols Real Estate
Monthly Payment
- Principal & Interest $
- Property Taxes $
- Home Insurance $
- VA Funding Fee $