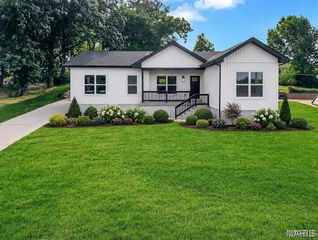
167 Edgeworth Avenue, Maryland Heights, MO 63043
- 3 beds |
- 3 baths |
- 1,806 sqft
 Single-Family Home
 Built in 1993
 0.29acre lot
 2 car garage
 $194/sqft
 Listed 7 days ago
Property Description
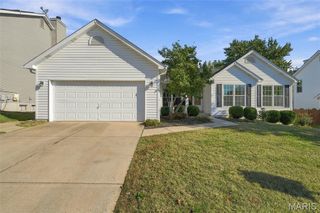
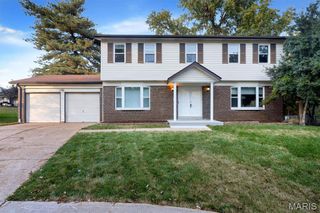
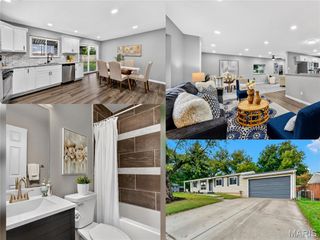
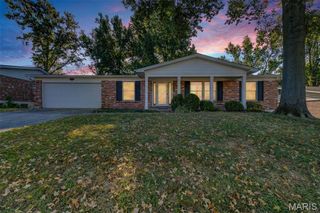
Move-In Ready and Beautifully Updated! This charming split-level home has been thoughtfully renovated from top to bottom, offering the perfect blend of modern updates and comfortable living. The main level features two spacious bedrooms, one and a half beautifully refreshed bathrooms, and an updated kitchen complete with newer stainless-steel appliances. Recent improvements include all new flooring, fresh paint throughout, a newer roof, a new garage door, and numerous additional updates, providing peace of mind and true move-in readiness. The finished lower level expands the home's versatility with a large third bedroom and a full bathroom, creating the perfect space for guests, a private home office, or a comfortable retreat for a growing teenager. Outdoor living shines with a large, screened porch, an expansive new deck overlooking the generous, fenced backyard. Whether you're hosting friends and family or enjoying a quiet evening outdoors, this backyard is sure to impress. Completely updated, full of character, and ready for its next owner, this home offers exceptional value, modern comfort, and worry-free living from day one.
- Listing Status:
- Active
- Date Added:
- October 16, 2026
- Data Last Updated:
- October 23, 2026 at 12:17AM
- Listing Office:
- Three Doors LLC : 314-571-9225
- MLS ID:
- 26066592

- Style: Split Foyer
- Other Structures: DeckRear PorchScreenedPatio
- Parking: Parking spaces: 2
- Roofing: Architectural Shingle
- General: FrameVinyl SidingMulti/SplitConcrete Perimeter
- Originating MLS: maris2
- School District: Pattonville R-III
- County: St. Louis
- Zoning: 14N-43-0461
- Fencing: Back YardWood
- Utilities: Natural Gas ConnectedSewer ConnectedWater ConnectedAmeren
- Water: Public
- Sewer: Public Sewer
- Source: maris2
- Ownership: Owner by Contract
This listing courtesy of Three Doors LLC
Monthly Payment
- Principal & Interest $
- Property Taxes $
- Home Insurance $
- VA Funding Fee $

 New - 1 day ago