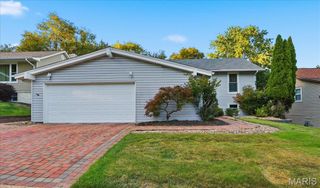
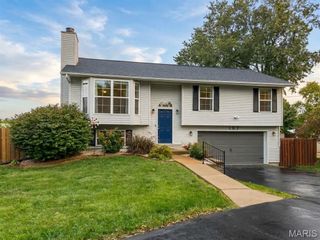
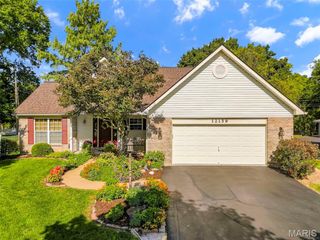
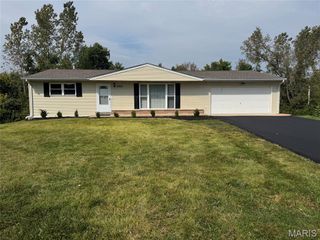
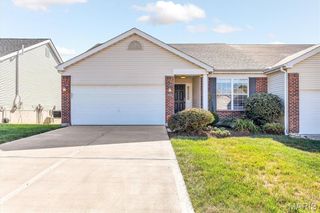
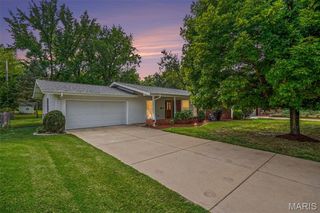
12771 Highstone Drive, St Louis, MO 63146
- 4 beds |
- 4 baths |
- 2,083 sqft
 Single-Family Home
 Built in 1977
 8,111sqft lot
 2 car garage
 $192/sqft
 Listed 2 days ago
Property Description
Welcome to this beautifully maintained 4-bedroom, 4-bath traditional home in the Village at Seven Pines, perfectly set on a quiet cul-de-sac backing to a wooded area. The main level features warm laminate flooring throughout, offering a comfortable living room, dining room, and a cozy family room with a wood-burning fireplace. The kitchen includes a center island, pantry, and an inviting breakfast room with views of the backyard. A convenient half bath completes the main floor. Upstairs, you’ll find four bedrooms, including a spacious primary suite with its own bath, plus an additional full hall bath. The finished lower level adds even more living space with a large recreation room, an exercise/sleeping area, a full bath, and a generous laundry/storage room with walk-up access. With an attached 2-car garage, Parkway schools, and a vacant, move-in-ready presentation, this home offers comfort, space, and an ideal location.
- Listing Status:
- Active
- Date Added:
- October 22, 2026
- Data Last Updated:
- October 23, 2026 at 3:16AM
- Listing Office:
- Strait Realty : 314-441-4444
- MLS ID:
- 26067341

- Style: Traditional
- Parking: Parking spaces: 2
- General: Brick VeneerStone VeneerVinyl SidingTwo
- Originating MLS: maris2
- School District: Parkway C-2
- County: St. Louis
- Zoning: 15P-33-0342
- Utilities: Cable AvailableOther
- Water: Public
- Sewer: Public Sewer
- Source: maris2
This listing courtesy of Strait Realty
Monthly Payment
- Principal & Interest $
- Property Taxes $
- Home Insurance $
- VA Funding Fee $