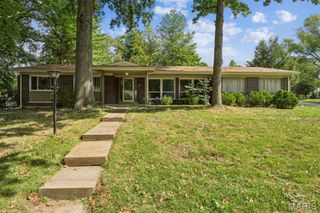
11923 Barkman Drive, St Louis, MO 63146
- 3 beds |
- 3 baths |
- 2,198 sqft
 Single-Family Home
 Built in 1961
 0.25acre lot
 2 car garage
 $180/sqft
 Listed 22 days ago
Property Description
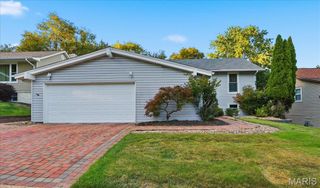
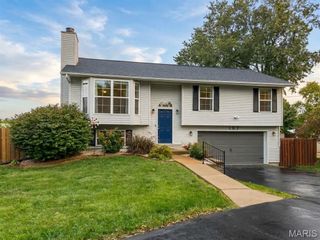
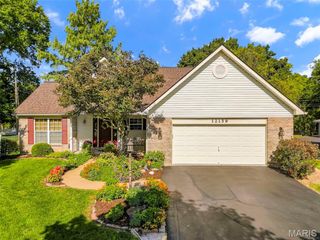
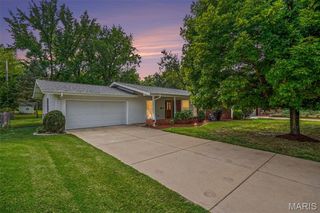
Gorgeous, updated ranch in the highly sought-after Parkway School District, offered at under $400,000! This move-in-ready home features an updated kitchen with custom 42-inch cabinetry, stainless steel appliances, and quartz countertops. Both main-level bathrooms have been completely remodeled, while new LVP flooring, updated windows, doors, and baseboards add to the extensive list of improvements. A newer roof provides additional peace of mind. The spacious deck overlooks a beautiful backyard backing to common ground, creating a private and relaxing outdoor setting. The finished walk-out lower level offers exceptional additional living space with a large family room featuring a fireplace and bar area, plus an office, kitchenette, laundry room, and half bath. With extensive updates, flexible living space, and a desirable Parkway School District location, this home is truly move-in ready! The owner is a licensed Missouri Realtor.
- Listing Status:
- Active
- Date Added:
- October 7, 2026
- Data Last Updated:
- October 23, 2026 at 4:18AM
- Listing Office:
- Aleksander Kheyfets : 314-576-5330
- MLS ID:
- 26063220

- Style: Ranch
- General: FrameVinyl SidingOneConcrete Perimeter
- HOA Amenities: Common Area Maintenance0.0Annually
- Originating MLS: maris2
- School District: Parkway C-2
- County: St. Louis
- Zoning: 16O-34-0662
- Utilities: Electricity ConnectedNatural Gas ConnectedSewer ConnectedWater ConnectedAmeren
- Water: Public
- Sewer: Public Sewer
- Source: maris2
This listing courtesy of Aleksander Kheyfets
Monthly Payment
- Principal & Interest $
- Property Taxes $
- Home Insurance $
- VA Funding Fee $

 New - 2 days ago