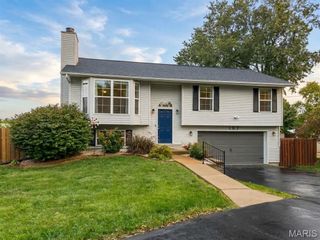
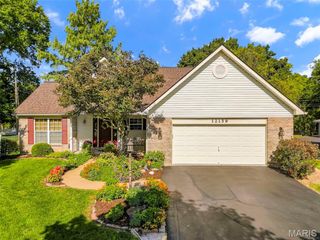
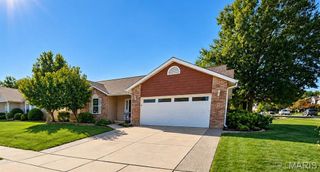
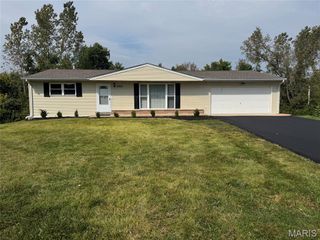
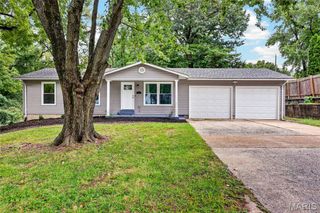
12243 Foxpoint Drive, Maryland Heights, MO 63043
- 3 beds |
- 3 baths |
- 2,212 sqft
 Single-Family Home
 Built in 1977
 7,841sqft lot
 2 car garage
 $185/sqft
 Listed 7 days ago
Property Description
Run… don’t walk to this awesome home in the popular Springtree subdivision. This great home has something for everyone to enjoy. Let’s start with the chef's delight updated kitchen, including cabinets, built in matching refrigerator, double ovens, 5-burner cooktop, designer backsplash, and a large garden window over the sink ….all three full baths have been mostly updated….the oversized, heated garage is extra wide by 10 feet and offers built-in storage cabinets. But wait, there is more. There is a 20 x 14 deck overlooking a large in-ground pool with a new liner in 2026, a pool cleaning robot included, and a vinyl privacy fence surrounding it. New roof in 2024…white six-panel doors…upgraded premium vinyl plank floors....Level 2EV charger in garage.... oversized hot water heater..... attic insulation was upgraded to R-49!....#13 Broadband fiber internet available....there is a paver driveway….central vac and more. The seller has never used the fireplace, which is sold as-is. This home truly has pride of ownership. Triple AAA Parkway schools. Approximately one mile from the new Maryland Hgts recreation center & pool….Don’t forget the 2,000-acre Creve Coeur Park and Lake nearby. You can walk, jog, or bike the paved trails there. Take your kayak or canoe and paddle the large lake.....plus there is a walking trail in the subdivision to get to Creve Coeur Park. Hwy 270 is close, and so is the highly rated McKelvey Elementary School.
- Listing Status:
- Active
- Date Added:
- October 15, 2026
- Data Last Updated:
- October 23, 2026 at 4:18AM
- Listing Office:
- Coldwell Banker Realty - Gundaker : 314-965-3030
- MLS ID:
- 26066158

- Style: Split FoyerTraditional
- Other Structures: DeckPatio
- Pool: PrivateIn Ground
- Parking: AttachedGarageOversizedParking spaces: 2
- Roofing: Architectural Shingle
- Windows: Insulated Windows
- General: Vinyl SidingMulti/Split
- Road/Access: Concrete
- HOA Amenities: Common Area Maintenance200.0Annually
- Originating MLS: maris2
- School District: Parkway C-2
- County: St. Louis
- Zoning: 14O-43-0433
- Fencing: Back YardFencedPrivacyVinyl
- Utilities: Electricity ConnectedNatural Gas ConnectedSewer ConnectedWater ConnectedOther
- Water: Public
- Sewer: Public Sewer
- Source: maris2
This listing courtesy of Coldwell Banker Realty - Gundaker
Monthly Payment
- Principal & Interest $
- Property Taxes $
- Home Insurance $
- VA Funding Fee $

 New - 2 days ago