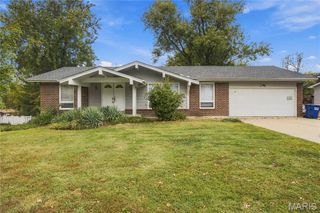
917 Burn Oak, St Charles, MO 63303
- 4 beds |
- 3 baths |
- 2,530 sqft
 Single-Family Home
 Built in 1994
 8,712sqft lot
 2 car garage
 $146/sqft
 Listed 14 days ago
Property Description
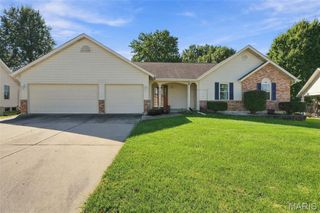
Designed for comfortable living, this 3 bedroom, 3 bath ranch offers an open floor plan, vaulted ceilings, convenient main floor laundry and a fully finished lower level. Clean, neutral and well maintained, this home welcomes you with an entry foyer and an inviting living area featuring a brick gas fireplace. The kitchen offers granite countertops, ceramic tile backsplash, smooth-top stove and a versatile breakfast bar providing additional space for meal prep, serving and casual dining. Hardwood floors extend through the kitchen and separate breakfast room, where an atrium door leads to the four-season room overlooking the beautifully landscaped yard. The primary suite features a private full bath and custom closet organization system. All three bathrooms have been fully updated including granite vanity tops and ceramic tile flooring. Six-panel interior doors add to the home's appeal. The beautifully landscaped yard features black iron fencing, an inground sprinkler system and a large storage shed. Enclosed soffits and fascia provide an additional exterior convenience. The fully finished lower level expands the living space with a large family room, additional sleeping room and full bath, offering flexibility for guests, hobbies or a home office. Conveniently located near shopping, restaurants and everyday amenities, this home offers a wonderful combination of comfort, functionality and thoughtful updates!
- Listing Status:
- Active
- Date Added:
- October 16, 2026
- Data Last Updated:
- October 23, 2026 at 4:18AM
- Listing Office:
- ReeceNichols Real Estate : 636-946-2020
- MLS ID:
- 26064757

- Style: RanchTraditional
- Other Structures: Shed(s)EnclosedPorchFront PorchRear PorchScreenedGlass EnclosedPatioCovered
- Parking: AttachedConcreteDirect AccessGarageGarage Door OpenerGarage Faces Front
- General: BrickVinyl SidingOneConcrete Perimeter
- HOA Amenities: Common GroundCommon Area Maintenance115.0Annually
- Originating MLS: maris2
- School District: St. Charles R-VI
- County: St. Charles
- Zoning: Hidden Oaks Lot 1056002270540001050000000
- Fencing: Back YardWrought Iron
- Utilities: Cable AvailableElectricity ConnectedPhone AvailableSewer ConnectedUnderground UtilitiesWater ConnectedAmeren
- Water: Public
- Sewer: Public Sewer
- Source: maris2
- Ownership: Private
This listing courtesy of ReeceNichols Real Estate
Monthly Payment
- Principal & Interest $
- Property Taxes $
- Home Insurance $
- VA Funding Fee $

 New - 16 hours ago