3106 Donnycave Lane, Maryland Heights, MO 63043
- 3 beds |
- 3 baths |
- 2,700 sqft
 Single-Family Home
 Built in 1968
 7,501sqft lot
 2 car garage
 $139/sqft
 Listed 17 hours ago
Property Description
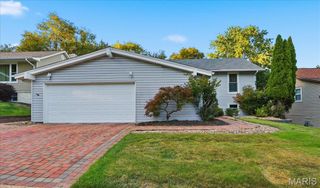
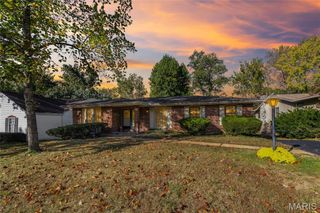
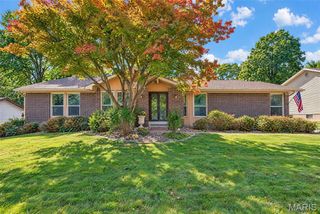
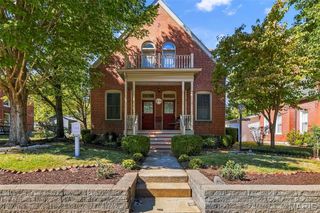
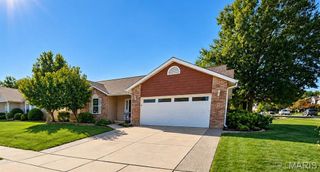
Welcome home to this stunning 3-bedroom, 3-bath property in Maryland Heights, offering over 2,700 square feet of beautifully updated living space! Thoughtfully renovated from top to bottom, this home blends modern finishes with timeless traditional charm. Step inside to discover an oversized living room, a separate dining room, and an additional spacious family room just off the large chef-inspired kitchen. The kitchen features custom cabinetry, quartz countertops, and stainless steel appliances, creating the perfect space for cooking, entertaining, and gathering with family and friends. Abundant windows fill the home with natural light, enhancing its warm and inviting atmosphere. Enjoy an impressive list of updates, including new luxury vinyl plank flooring throughout, updated plumbing, new windows, modern light fixtures, fresh paint, and so much more! The spacious primary suite offers a private en-suite bathroom and a large walk-in closet. Both beautifully updated bathrooms feature custom tile work, modern vanities, and stylish fixtures. The finished lower level provides even more versatile living space, including a third bedroom, additional rooms ideal for sleeping or recreation, and plenty of storage. Step outside from the main-floor family room to a private patio and fenced backyard—perfect for relaxing, entertaining, or enjoying the outdoors. A large two-car garage adds even more convenience. With its generous living space, extensive updates, and inviting indoor-outdoor flow, this home is a must-see! Schedule your private showing today and discover everything this beautiful Maryland Heights home has to offer!
- Listing Status:
- Active
- Date Added:
- October 22, 2026
- Data Last Updated:
- October 23, 2026 at 5:17AM
- Listing Office:
- Hamilton Group Real Estate LLC : 314-469-0900
- MLS ID:
- 26067548

- Style: Traditional
- Roofing: Architectural Shingle
- General: Brick VeneerOneConcrete Perimeter
- Originating MLS: maris2
- School District: Pattonville R-III
- County: St. Louis
- Zoning: 12N-12-1114
- Fencing: Back Yard
- Utilities: Electricity ConnectedNatural Gas ConnectedSewer ConnectedWater ConnectedAmeren
- Water: Public
- Sewer: Public Sewer
- Source: maris2
- Ownership: Private
This listing courtesy of Hamilton Group Real Estate LLC
Monthly Payment
- Principal & Interest $
- Property Taxes $
- Home Insurance $
- VA Funding Fee $