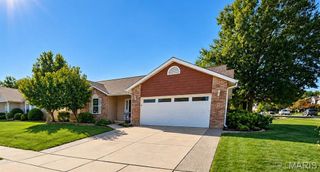
711 N 5th Street, St Charles, MO 63301
- 4 beds |
- 3 baths |
- 2,686 sqft
 Single-Family Home
 Built in 1904
 6,534sqft lot
 1 car garage
 $158/sqft
 Listed 13 days ago
Property Description
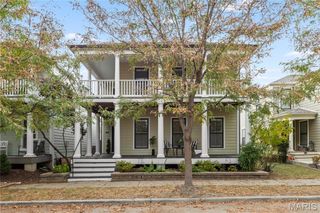
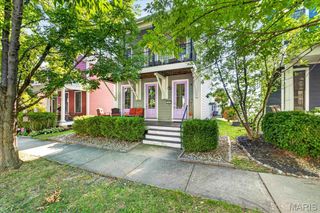
Historic charm meets modern efficiency in this distinctive St. Charles home. A striking example of Queen Anne style, its Victorian architecture with Italianate influences sets the stage for something special. Originally a true duplex, the home now features walls removed to create a more open main-level floor plan. Soaring 10-foot ceilings, original hardwood floors, and rich mahogany pocket doors, door frames, and window frames showcase its craftsmanship. Can you picture yourself decorating these inviting rooms for the holidays and gathering to celebrate? The thoughtfully updated chef’s kitchen brings a bold modern touch, pairing exposed brick with a massive island made for gathering, prepping, and entertaining. Updated electrical and plumbing systems and triple-pane windows add everyday comfort while preserving the character that makes this home memorable. Upstairs, four spacious bedrooms and two full baths include laundry facilities in the secondary bath. Both front bedrooms have balcony access. Backyard cobblestone patios provide a charming setting for outdoor dining and relaxing. Just a couple of blocks from Historic Main Street, enjoy easy access to shops, restaurants, and the festivals that bring Olde St. Charles to life. A home with history and heart. Your traditions get the next chapter. Some homes get better with age and this is one of them.
- Listing Status:
- Active
- Date Added:
- October 15, 2026
- Data Last Updated:
- October 23, 2026 at 5:17AM
- Listing Office:
- ReeceNichols Real Estate : 636-537-0300
- MLS ID:
- 26064014

- General: BalconyPrivate Yard
- Style: HistoricVictorian
- Other Structures: Garage(s)Shed(s)Front PorchPatio
- Parking: Detached
- General: BrickBrick VeneerTwo
- Originating MLS: maris2
- School District: St. Charles R-VI
- County: St. Charles
- Zoning: 6-009A-B154-00-0009.000000
- Fencing: Privacy
- Utilities: Cable AvailableElectricity ConnectedNatural Gas ConnectedSewer ConnectedWater ConnectedSingle Phase
- Water: Public
- Sewer: Public Sewer
- Source: maris2
- Ownership: Private
This listing courtesy of ReeceNichols Real Estate
Monthly Payment
- Principal & Interest $
- Property Taxes $
- Home Insurance $
- VA Funding Fee $

 New - 17 hours ago