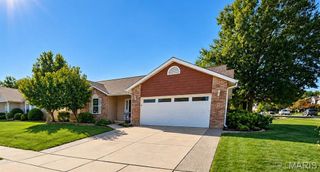
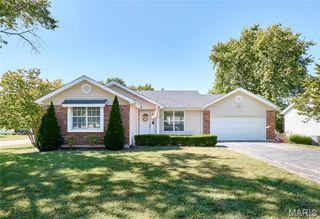
27 Lillian Drive, St Charles, MO 63304
- 3 beds |
- 2 baths |
- 2,120 sqft
 Single-Family Home
 Built in 1960
 0.82acre lot
 —— car garage
 $151/sqft
 Listed 6 days ago
Property Description
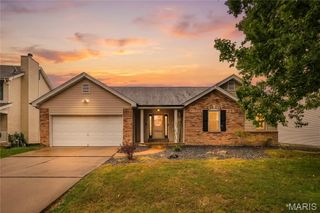
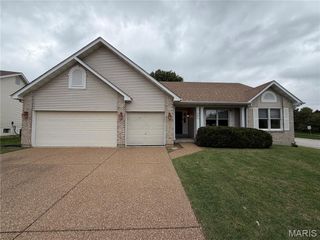
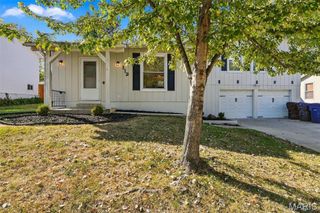
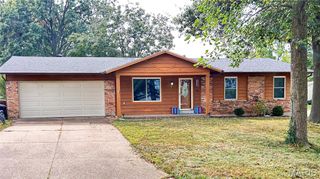
## Charming Ranch Home with Walkout Basement & Nearly an Acre! Enjoy comfortable living and plenty of room to spread out in this inviting ranch home! The main level features a living room, kitchen, two bedrooms, a full bathroom, and a dining room or bonus room offering flexible space to fit your needs. Downstairs, the walkout basement expands your living space with an additional bedroom, full bathroom, and a large recreation room—perfect for entertaining, relaxing, a home office, or hosting guests. You’ll love the fresh updates throughout, including **new flooring throughout and fresh interior paint**, giving the home a clean, refreshed feel. Newer stainless steel appliances and a newer roof add even more appeal. Step outside and enjoy the **large, nearly one-acre fenced yard**, offering plenty of room for pets, gardening, outdoor activities, and gatherings. Tucked away on a quiet street with no busy traffic, this property offers space, privacy, and a peaceful setting while providing versatile living space both inside and out. With its functional layout, walkout basement, and generous outdoor space, this home is full of possibilities and ready for the next owner to make it their own!
- Listing Status:
- Active
- Date Added:
- October 16, 2026
- Data Last Updated:
- October 23, 2026 at 4:18AM
- Listing Office:
- Berkshire Hathaway HomeServices Select Properties : 636-462-8924
- MLS ID:
- 26066747

- General: Entry Steps/StairsGardenLightingPrivate YardStorage
- Style: Ranch
- Other Structures: Poultry CoopPatioSide Porch
- Pool: None
- Parking: AsphaltDrivewayOff StreetPrivateRV Access/Parking
- Roofing: Architectural Shingle
- Windows: BlindsInsulated WindowsTilt-In WindowsWindow Coverings
- General: Brick VeneerVinyl SidingOneConcrete Perimeter
- Road/Access: Concrete
- HOA Amenities: None
- Originating MLS: maris2
- School District: Francis Howell R-III
- County: St. Charles
- Zoning: 3-0037-4095-00-0027.0000000
- Fencing: Back YardChain LinkGate
- Utilities: Cable AvailableElectricity ConnectedNatural Gas ConnectedPhone Available220 Volts
- Water: Public
- Sewer: Septic Tank
- Source: maris2
- Ownership: Private
This listing courtesy of Berkshire Hathaway HomeServices Select Properties
Monthly Payment
- Principal & Interest $
- Property Taxes $
- Home Insurance $
- VA Funding Fee $