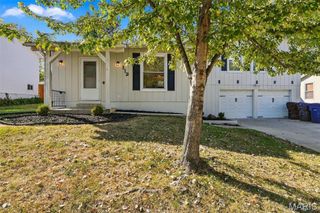
1705 Whispering Ridge Lane, St Peters, MO 63376
- 3 beds |
- 2 baths |
- 1,940 sqft
 Single-Family Home
 Built in 1984
 9,148sqft lot
 2 car garage
 $162/sqft
 Listed 14 days ago
Property Description
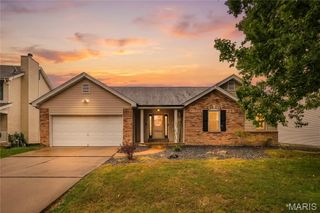
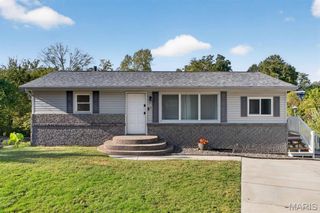
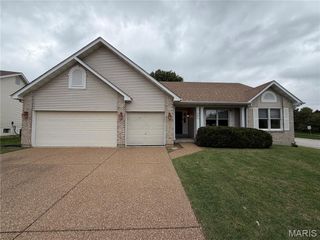
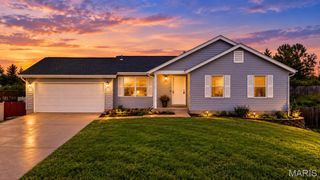
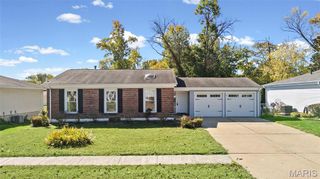
Welcome to this spacious and updated ranch home in a great St. Peters community! You'll immediately notice the wonderful curb appeal with a large shade tree, brick detail, and lovely landscaping. Inside, the open layout of the main living area features vaulted ceilings and gleaming laminate floors, creating a bright and inviting space. The living room flows into the dining room with a bay window, accented by a beamed ceiling. The updated kitchen has Travertine counters, a stone tile backsplash, and a cutout view into the living room. You'll have dual closets in the primary bedroom, plus an en-suite bathroom updated with a tile-surround step-in shower and a travertine vanity with vessel sink. Two more bedrooms and another updated full bathroom with tile-surround tub and ceramic tile flooring completes the main level. The finished lower level adds a rec room, large enough for a family area, playroom, and home office. You'll also have unfinished space for storage. Enjoy the fall weather on the deck overlooking the fenced backyard. You'll love Hickory Ridge's community and amenities: pool, clubhouse, sports courts, pond, and events throughout the year. Just moments from Francis Howell Central Schools, parks, shopping, and restaurants, this home is one you won't want to miss!
- Listing Status:
- Active
- Date Added:
- October 8, 2026
- Data Last Updated:
- October 23, 2026 at 5:17AM
- Listing Office:
- Keller Williams Realty St. Louis : 314-677-6000
- MLS ID:
- 26034201

- Style: Ranch
- Other Structures: Front PorchDeck
- Parking: AttachedGarage
- Windows: Bay Window(s)
- General: BrickVinyl SidingOne
- Originating MLS: maris2
- School District: Francis Howell R-III
- County: St. Charles
- Zoning: HICKORY RIDGE #4 LOT 5873-0005-5697-00-0587.0000000
- Fencing: Back YardWood
- Utilities: Electricity ConnectedNatural Gas ConnectedSewer ConnectedWater ConnectedAmeren
- Water: Public
- Sewer: Public Sewer
- Source: maris2
This listing courtesy of Keller Williams Realty St. Louis
Monthly Payment
- Principal & Interest $
- Property Taxes $
- Home Insurance $
- VA Funding Fee $

 New - 1 day ago