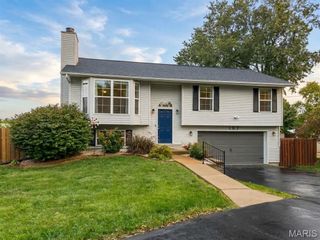
1371 McKelvey Road, Maryland Heights, MO 63043
- 3 beds |
- 2 baths |
- 1,520 sqft
 Single-Family Home
 Built in 1977
 7,501sqft lot
 2 car garage
 $194/sqft
 Listed 1 day ago
Property Description
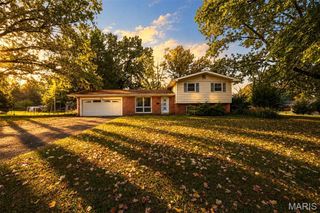
This beautifully updated and meticulously maintained 3-bedroom, 2-bathroom split-foyer home offers the perfect blend of modern style and prime Maryland Heights convenience. From the moment you pull up to the three-car wide driveway and two-car garage with its sleek coated floor, the pride of ownership is obvious. Inside, the home shines with fresh paint, a new roof, and stylishly updated kitchen, bathrooms, thermal windows, panel doors and LVP flooring. The layout is designed for modern living, featuring a lower-level recreation room and a dedicated office space. Step outside to a private, fenced backyard—your own quiet retreat for relaxing or entertaining. Location is everything here. You’re minutes from Westport Plaza, the YMCA, and McKelvey School, with fast access to I-270, Route 364, and Lambert Airport. Whether you’re commuting or exploring local favorites, everything you need is right at your fingertips. This move-in-ready gem is waiting for you to call it home. Schedule your showing today!
- Listing Status:
- Active
- Date Added:
- October 21, 2026
- Data Last Updated:
- October 23, 2026 at 12:17AM
- Listing Office:
- Coldwell Banker Realty - Gundaker : 636-394-9300
- MLS ID:
- 26067369

- General: Lighting
- Style: Split Foyer
- Other Structures: Front PorchPatioCovered
- Parking: Additional ParkingConcreteDrivewayGarageGarage Door OpenerGarage Faces FrontLightedOff Street
- Roofing: Architectural Shingle
- Windows: BlindsInsulated Windows
- General: Brick VeneerConcreteVinyl SidingMulti/SplitConcrete Perimeter
- Road/Access: City Street
- HOA Amenities: Common Area Maintenance60.0Annually
- Originating MLS: maris2
- School District: Parkway C-2
- County: St. Louis
- Zoning: 14O-12-0233
- Fencing: Chain LinkFenced
- Utilities: Cable AvailableElectricity AvailableNatural Gas AvailablePhone AvailableWater AvailableAmeren
- Water: Public
- Sewer: Public Sewer
- Source: maris2
- Ownership: Private
This listing courtesy of Coldwell Banker Realty - Gundaker
Monthly Payment
- Principal & Interest $
- Property Taxes $
- Home Insurance $
- VA Funding Fee $

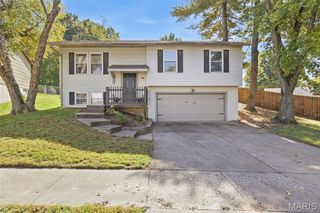
 New - 6 hours ago