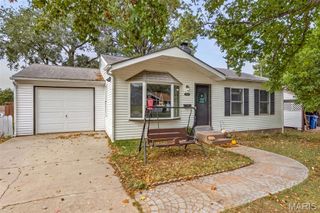
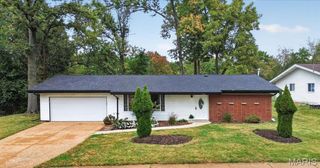
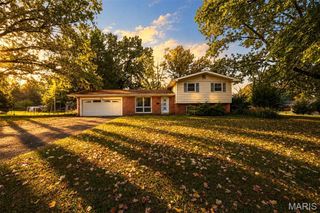
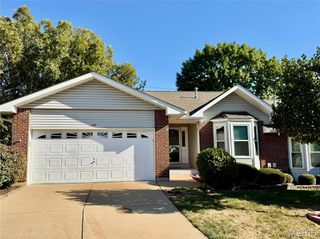
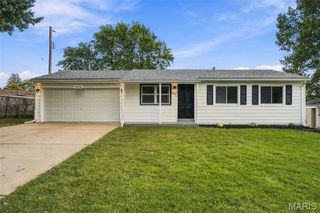
11950 Sarthe Drive, Maryland Heights, MO 63043
- 3 beds |
- 2 baths |
- 1,492 sqft
 Single-Family Home
 Built in 1975
 8,276sqft lot
 2 car garage
 $181/sqft
 Listed 6 hours ago
Property Description
Looking for space, flexibility, and a home that fits your lifestyle? This inviting 3-bedroom, 2-full-bath home features three true bedrooms on the upper level, along with an open-concept living and dining area filled with natural light. The updated kitchen adds a fresh touch, while the main bathroom features a double vanity for added convenience. The separate lower level offers a blank slate with endless possibilities! Create a private sleeping area with its own full bathroom, a home office, gym, or additional living space separate from the main living areas. Outside, enjoy a large, level backyard and concrete patio ready for relaxing, entertaining, and making memories. The oversized attached two-car garage provides plenty of room for vehicles plus extra storage. Neighborhood pool access included in annual HOA fee. Conveniently located just minutes from Westport Plaza, shopping, dining, and major highways, this home offers both versatility and a convenient location!
- Listing Status:
- Active
- Date Added:
- October 22, 2026
- Data Last Updated:
- October 23, 2026 at 12:17AM
- Listing Office:
- Keller Williams Chesterfield : 636-534-8100
- MLS ID:
- 26064651

- General: Private Yard
- Style: Split Level
- Other Structures: Patio
- Parking: AttachedGarageGarage Door OpenerParking spaces: 2
- Roofing: Architectural Shingle
- General: Vinyl SidingMulti/Split
- HOA Amenities: PoolClubhousePool400.0Annually
- Originating MLS: maris2
- School District: Pattonville R-III
- County: St. Louis
- Zoning: 13O-51-0110
- Fencing: Fenced
- Utilities: Electricity ConnectedNatural Gas ConnectedSewer ConnectedWater ConnectedAmeren
- Water: Public
- Sewer: Public Sewer
- Source: maris2
This listing courtesy of Keller Williams Chesterfield
Monthly Payment
- Principal & Interest $
- Property Taxes $
- Home Insurance $
- VA Funding Fee $

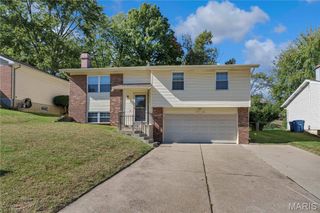
 New - 1 day ago