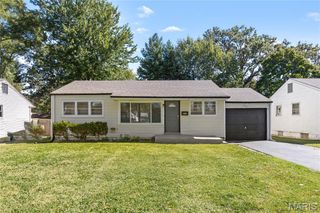
4904 Plum Tree Lane, Hazelwood, MO 63042
- 3 beds |
- 2 baths |
- 1,572 sqft
 Single-Family Home
 Built in 1961
 7,980sqft lot
 2 car garage
 $140/sqft
 Listed 6 days ago
Property Description
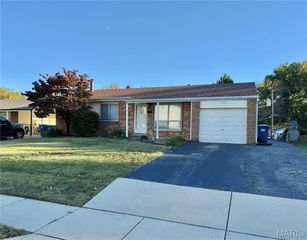
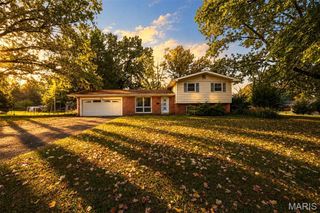
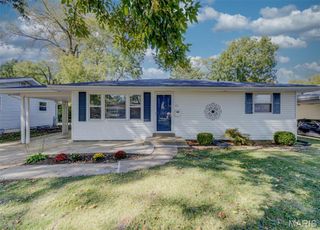
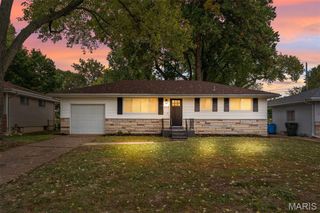
Welcome to 4904 Plum Tree Lane! This 3-bed 1.5 bath home has been beautifully renovated! Step inside to be met with refinished hardwood floors that carry throughout most of the main level. The kitchen provides a modern luxury look and feel with 42-inch two-tone cabinetry, brand-new stainless-steel appliances and backsplash that elevates the space. The main level also includes a primary suite, 2 additional bedrooms, and a full bath featuring modern tiles and finishes. Downstairs offers a freshly carpeted recreation space and bonus room - perfect for a home office, playroom, and more! Out back sits a concrete patio and open yard backing to trees. 2-Car attached garage! Conveniently located near parks, shopping, athletic complexes, 370 & 270! Don't miss the chance to call this home yours before the holidays!
- Listing Status:
- Active
- Date Added:
- October 16, 2026
- Data Last Updated:
- October 22, 2026 at 11:18PM
- Listing Office:
- Magnolia Real Estate : 636-442-0214
- MLS ID:
- 26066169

- General: Private Yard
- Style: Ranch
- Other Structures: Patio
- Parking: DrivewayGarageOn StreetParking spaces: 2
- Roofing: Architectural Shingle
- General: Vinyl SidingOneConcrete Perimeter
- Road/Access: Asphalt
- HOA Amenities: ParkStreet Lights
- Originating MLS: maris2
- School District: Hazelwood
- County: St. Louis
- Zoning: 09M-13-1345
- View: NeighborhoodTrees/Woods
- Fencing: Chain Link
- Utilities: Electricity ConnectedSewer ConnectedWater AvailableSingle Phase
- Water: Public
- Sewer: Public Sewer
- Source: maris2
- Ownership: Private
This listing courtesy of Magnolia Real Estate
Monthly Payment
- Principal & Interest $
- Property Taxes $
- Home Insurance $
- VA Funding Fee $

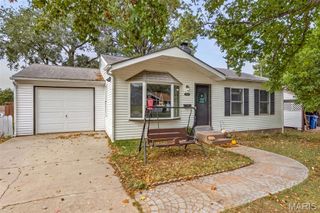
 New - 2 days ago