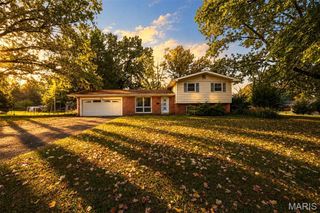
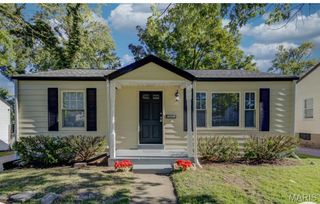
11716 Hollycrest Drive, St Louis, MO 63043
- 3 beds |
- 2 baths |
- 1,620 sqft
 Single-Family Home
 Built in 1965
 7,501sqft lot
 1 car garage
 $123/sqft
 Listed 3 days ago
Property Description
Don't miss this incredible opportunity to transform a solid home into something truly special! This 3-bedroom, 2-full-bath ranch is packed with potential and ready for your vision. The carpeting has already been removed, revealing hardwood floors throughout the main level and providing a blank canvas for your renovations. While the interior offers a nostalgic retro feel, the home features the strong bones and desirable location that savvy investors and handy homeowners are looking for. Major updates provide a head start, including a new roof (2025), newer electrical panel, main soil stack, main-level toilet and vanity, stainless steel refrigerator, and garbage disposal, all updated since 2022. The walkout lower level includes a second full bath and opens out to a covered patio overlooking the spacious fenced-in backyard. An oversized one-car garage with automatic opener. With refinished hardwood floors, an updated kitchen, and your personal touches, this home has all the ingredients to become a true gem. Seller is selling "As-Is", however buyers are welcome to conduct inspections for their informational purposes.
- Listing Status:
- Active
- Date Added:
- October 19, 2026
- Data Last Updated:
- October 23, 2026 at 12:17AM
- Listing Office:
- Coldwell Banker Realty - Gundaker : 314-298-5200
- MLS ID:
- 26067276

- Style: Ranch
- Other Structures: Covered
- Pool: None
- Parking: AsphaltConcreteDrivewayGarage Faces FrontOversized
- Roofing: Architectural Shingle
- Windows: Aluminum Frames
- General: Brick VeneerConcreteFrameVinyl SidingOneConcrete Perimeter
- Road/Access: Concrete
- HOA Amenities: None
- Originating MLS: maris2
- School District: Pattonville R-III
- County: St. Louis
- Zoning: 13N-44-0333
- Fencing: Back YardChain LinkFenced
- Utilities: Cable AvailableElectricity AvailableNatural Gas AvailableAmeren
- Water: Public
- Sewer: Public Sewer
- Source: maris2
- Ownership: Private
This listing courtesy of Coldwell Banker Realty - Gundaker
Monthly Payment
- Principal & Interest $
- Property Taxes $
- Home Insurance $
- VA Funding Fee $

 New - 2 days ago