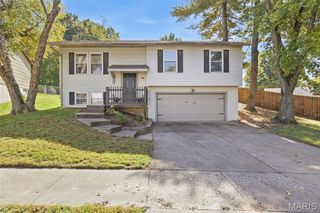
10942 Ridgecrest Drive, St Ann, MO 63074
- 3 beds |
- 3 baths |
- 1,633 sqft
 Single-Family Home
 Built in 1962
 0.6acre lot
 2 car garage
 $147/sqft
 Listed 3 days ago
Property Description
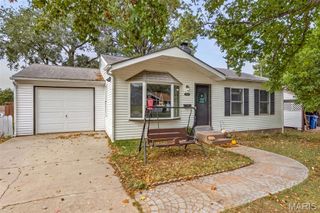
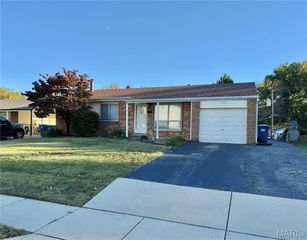
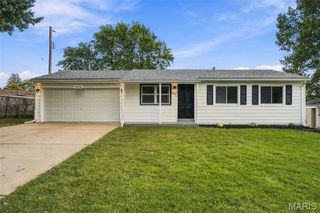
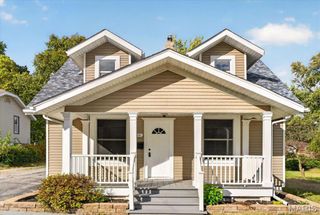
Welcome home to this spacious multi-level home sitting on a .6 acre lot in desirable St. Kevin Estates. You’re welcomed into the main living room finished with hardwood flooring, a large picture window and coat closet. Head into the open layout renovated kitchen with breakfast room. Kitchen is beautifully finished with maple cabinetry adorn w/ crown molding, granite countertops, and stainless steel appliances including a gas range. Head up stairs to the primary bedroom with on-suite bath updated in a classic finish with pedestal sink, subway tile walls & shower w/black accent tile and black/white mosaic tile floor. Two more generously sized bedrooms and a full hall bath with matching classic finishes. Head downstairs to the large family room offering a half bath, walk up to the back yard and storage closets. With some fresh flooring and few repairs this space will be the perfect hang out space to entertain family and friends! Head down one more level to the basement offering several large closets providing tons of storage! The laundry and utility room offers a ton of room for additional storage as well! The expansive fenced backyard level is ideal setting to host a gathering next Spring/Summer. You will love the mature trees and feel of nature while being in a great location. Conveniently located steps away from Tiemeyer Park, shopping, restaurants, schools, and major highways, this home offers an ideal combination of quiet neighborhood living and easy access to everything St. Louis has to offer. Don't miss your opportunity to make this charming setting your next home!
- Listing Status:
- Active
- Date Added:
- October 22, 2026
- Data Last Updated:
- October 23, 2026 at 12:17AM
- Listing Office:
- Real Broker LLC : 573-520-3099
- MLS ID:
- 26067067

- Style: Split Level
- Other Structures: Shed(s)
- Roofing: Architectural Shingle
- General: Aluminum SidingBrickMulti/SplitConcrete Perimeter
- Originating MLS: maris2
- School District: Pattonville R-III
- County: St. Louis
- Zoning: 13M-22-0781
- Fencing: Fenced
- Utilities: Cable AvailableElectricity ConnectedNatural Gas ConnectedPhone AvailableSewer ConnectedWater Connected220 Volts
- Water: Public
- Sewer: Public Sewer
- Source: maris2
This listing courtesy of Real Broker LLC
Monthly Payment
- Principal & Interest $
- Property Taxes $
- Home Insurance $
- VA Funding Fee $

 New - 6 hours ago