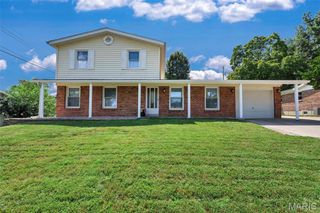
3356 San Sevilla Court, Bridgeton, MO 63044
- 5 beds |
- 3 baths |
- 2,248 sqft
 Single-Family Home
  Built in 1968
  0.27acre lot
 2 car garage
  $131/sqft
  Listed 1 month ago
Property Description
Back on the market. Previous buyer was unable to obtain financing, which means this beautiful home is available again! If you missed your opportunity the first time, consider this your second chance to make it yours. Welcome home to this beautifully maintained brick ranch, perfectly situated on a quiet cul-de-sac with wide streets and a neighborhood park just moments away. Featuring exceptional curb appeal, a level fenced backyard, and an attached two-car garage, this home offers you comfort and privacy. Step inside to a bright, welcoming foyer that opens to an open-concept layout. Hardwood flooring, custom woodwork, and abundant natural light create a warm and inviting atmosphere throughout the main level. The spacious living room flows seamlessly into the dining area and a cheerful kitchen with new floor. Just beyond the open staircase, the sun-filled family room offers an additional gathering space for relaxing with family and friends. The main level includes a generously sized primary suite with a private ensuite bath, along with two additional bedrooms. One bedroom is currently used as a custom walk-in closet and can easily be converted back to a traditional bedroom. Both full bathrooms on the main floor feature elegant ceramic tile finishes. The finished lower level expands the living space, boasting a large recreation room, two additional bedrooms, a luxurious full bath with a jetted tub, and plentiful storage throughout. Outside, enjoy the private, fenced backyard, perfect for outdoor entertaining, gardening, or simply unwinding in a peaceful setting.
- Listing Status:
- Active
- Date Added:
- August 27, 2026
- Data Last Updated:
- September 26, 2026 at 2:17AM
- Listing Office:
- Coldwell Banker Realty - Gundaker : 636-394-9300
- MLS ID:
- 26054182

- Style: Traditional
- Other Structures: Shed(s)Front PorchCovered
- Parking: AttachedGarage Faces Front
- Roofing: Architectural Shingle
- Windows: Insulated WindowsTilt-In WindowsWindow Treatments
- General: Brick VeneerVinyl SidingOne
- Originating MLS: maris2
- School District: Pattonville R-III
- County: St. Louis
- Zoning: 11O-52-0184
- Fencing: FencedFullPrivacy
- Utilities: Electricity AvailableNatural Gas Available220 Volts
- Water: Public
- Sewer: Public Sewer
- Source: maris2
- Ownership: Private
This listing courtesy of Coldwell Banker Realty - Gundaker
Monthly Payment
- Principal & Interest $
- Property Taxes $
- Home Insurance $
- VA Funding Fee $