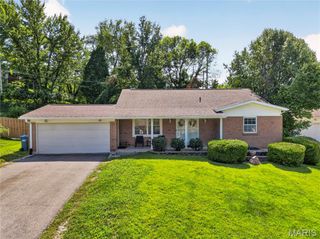
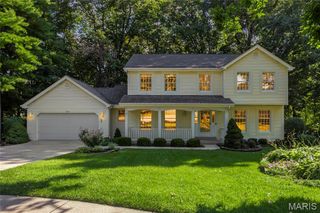
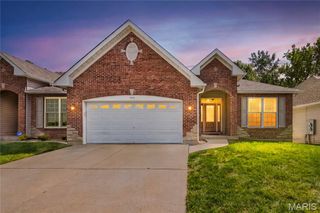
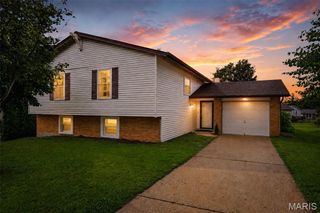
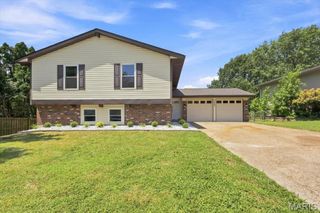
1533 Sherman Drive, St Charles, MO 63303
- 5 beds |
- 3 baths |
- 2,575 sqft
 Single-Family Home
  Built in 1964
  10,180sqft lot
 1 car garage
  $136/sqft
  Listed 18 days ago
Property Description
Space, flexibility, and thoughtful updates come together in this beautifully renovated, move-in-ready home offering over 2,500 square feet of living space, 5 bedrooms, and 3 full baths. The versatile floor plan is ideal for those looking for plenty of room to spread out, with two primary suites—one conveniently located on the main level and an impressive second-floor retreat. The updated kitchen opens to a charming breakfast room, while the screened-in patio creates a great space for relaxing, dining, or entertaining. Upstairs, the expansive primary suite feels like its own private retreat, featuring a large walk-in closet, sitting area, and additional bonus space that works perfectly as a home office, reading room, or dressing area. Throughout the home, you'll find updated finishes and flexible living spaces designed for today's lifestyle. The unfinished lower level offers an abundance of storage along with excellent potential for future expansion—create additional bedrooms, a recreation room, home gym, bar, or entertainment space to make it your own. Completely updated and truly turnkey, this home offers an incredible combination of space, versatility, and convenience. Ideally located near Lindenwood University with easy access to Highways 70 and 364, Streets of St. Charles, shopping, dining, and entertainment.
- Listing Status:
- Active
- Date Added:
- September 11, 2026
- Data Last Updated:
- September 26, 2026 at 2:17AM
- Listing Office:
- Realty Shop : 314-372-0324
- MLS ID:
- 26057716

- Style: OtherTraditional
- Parking: Additional ParkingAttached
- General: Brick VeneerVinyl SidingTwo
- Originating MLS: maris2
- School District: Francis Howell R-III
- County: St. Charles
- Zoning: 3-002C-4004-00-0067.0000000
- Utilities: Ameren
- Water: Public
- Sewer: Public Sewer
- Source: maris2
This listing courtesy of Realty Shop
Monthly Payment
- Principal & Interest $
- Property Taxes $
- Home Insurance $
- VA Funding Fee $

 New - 11 hours ago