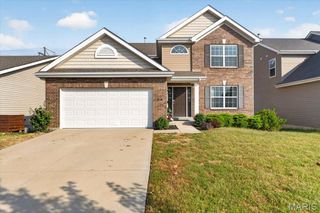
1148 Black Forest Drive, St Charles, MO 63301
- 4 beds |
- 3 baths |
- 2,626 sqft
 Single-Family Home
  Built in 1987
  0.64acre lot
 2 car garage
  $149/sqft
  Listed 1 month ago
Property Description
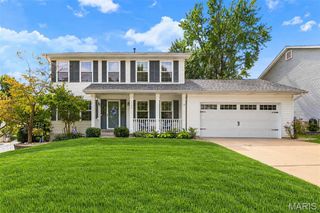
Welcome home to this charming, well maintained two-story residence tucked away on a quiet cul-de-sac! This immaculate home offers plenty of space for comfortable living, featuring a large kitchen with beautiful oak cabinetry and abundant storage. The inviting family room has built in bookcases with a fireplace that creates a warm gathering space with a blend of carpet and wood flooring throughout the main living areas. Convenience abounds with an oversized main-floor laundry room and an extra-large drywalled garage offering ample room for vehicles, storage, or hobbies. Upstairs, the spacious primary suite features a luxurious updated bath with dual sinks, a soaking tub, separate shower, and a generous walk-in closet. Three additional bedrooms offer comfortable accommodations with plenty of space for family, guests, or a home office. If you are wanting to add even more space to the home, the unfinished walkout basement, plumbed for an extra bath and including a work sink, provides even more opportunities! Enjoy relaxing in the screened-in porch overlooking a tree-lined backdrop, providing privacy and a serene outdoor setting. Located on a desirable cul-de-sac lot, this lovely home combines space, functionality, and a beautiful natural setting—ready for its next owner to enjoy!
- Listing Status:
- Active
- Date Added:
- August 27, 2026
- Data Last Updated:
- September 26, 2026 at 2:17AM
- Listing Office:
- EXP Realty, LLC : 866-224-1761
- MLS ID:
- 26037846

- Style: Traditional
- Other Structures: PorchScreened
- Parking: Additional ParkingAttachedGarageGarage Door OpenerGarage Faces Front
- General: Vinyl SidingTwo
- Originating MLS: maris2
- School District: St. Charles R-VI
- County: St. Charles
- Zoning: 6-0020-5726-00-0237.0000000
- Utilities: Other
- Water: Public
- Sewer: Public Sewer
- Source: maris2
- Ownership: Private
This listing courtesy of EXP Realty, LLC
Monthly Payment
- Principal & Interest $
- Property Taxes $
- Home Insurance $
- VA Funding Fee $

 New - 3 days ago