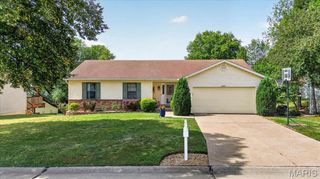
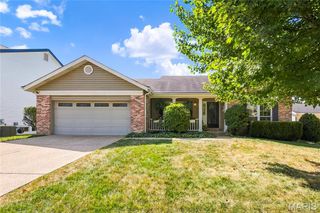
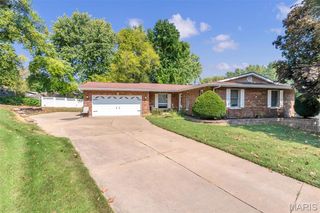
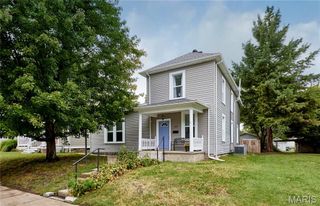
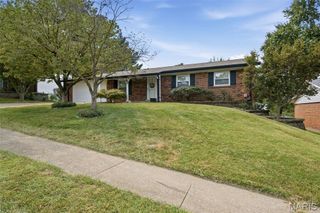
21 San Carlos Drive, St Charles, MO 63303
- 3 beds |
- 3 baths |
- 2,222 sqft
 Single-Family Home
  Built in 1975
  0.3acre lot
 2 car garage
  $146/sqft
  Listed 9 days ago
Property Description
Location, updates & a private wooded backyard! This 3-bedroom, 2.5-bath ranch is ideally located just minutes (1.6 miles) from the restaurants, shopping & entertainment at Streets of St. Charles, with nearby parks and easy access to everything St. Charles has to offer. Situated on a .3-acre lot, this home features a 2-car garage with service door, covered front porch, partially fenced yard & a great deck/patio combination overlooking the private wooded backyard. Inside you'll find fresh paint & new laminate flooring throughout the main living areas, new carpet in the bedrooms, separate dining room & a woodburning fireplace. The kitchen features updated appliances, while newer windows & a newer sliding glass door add to the home's improvements. Renovated primary bath feature glass shower doors, new vanity, window & tile shower surround plus hall bath has new flooring & tile shower surround. Additional upgrades include CAT6/fiber, recessed smart lighting & new ceiling fans.Partially finished LL offers a family room, office/workspace, craft area, exercise room with recessed lighting & half bath, plus plenty of storage and laundry facilities. 1 Yr HSA Home Warranty :) This subdivision has only one entrance in and out so low traffic, and more privacy. Sellers will leave washer, dryer, kitchen refrigerator, and kitchen island if buyers would like it. Check out St Charles Riverpointe and Riverwalk project for more information on the exciting plans along the St Charles Riverfront.
- Listing Status:
- Active
- Date Added:
- September 18, 2026
- Data Last Updated:
- September 26, 2026 at 2:17AM
- Listing Office:
- Fox & Riley Real Estate : 636-379-2378
- MLS ID:
- 26059110

- Style: Ranch
- Other Structures: Front PorchDeckPatioCovered
- Pool: None
- Parking: Additional ParkingAttachedConcreteCoveredDrivewayGarageGarage Door OpenerGarage Faces FrontInside EntranceOff StreetParking spaces: 2
- Roofing: Architectural Shingle
- Windows: Window CoveringsWindow Treatments
- General: FrameStone VeneerWood SidingOneConcrete Perimeter
- Originating MLS: maris2
- School District: St. Charles R-VI
- County: St. Charles
- Zoning: 6-0023-4581-00-0021.0000000
- View: Trees/Woods
- Fencing: Back YardChain LinkPartial
- Utilities: Cable AvailableElectricity AvailableElectricity ConnectedPhone AvailableSewer AvailableSewer ConnectedWater AvailableWater ConnectedOther
- Water: Public
- Sewer: Public Sewer
- Source: maris2
This listing courtesy of Fox & Riley Real Estate
Monthly Payment
- Principal & Interest $
- Property Taxes $
- Home Insurance $
- VA Funding Fee $

 New - 1 day ago