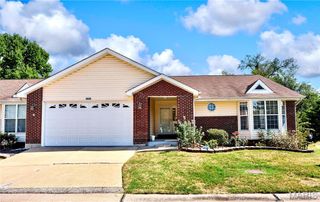
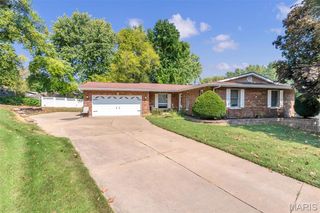
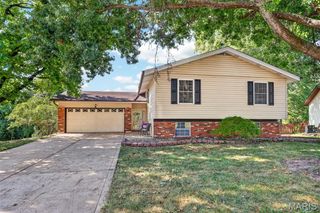
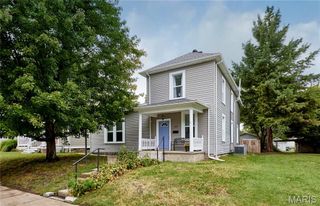
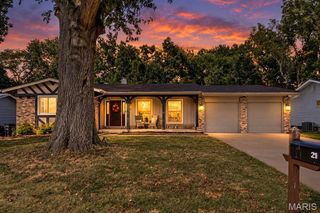
2960 Sylvan Lane 5D, St Charles, MO 63301
- 3 beds |
- 3 baths |
- 2,180 sqft
 Single-Family Home
  Built in 1992
  —— sqft lot
  2 car garage
  $138/sqft
  Listed 1 day ago
Property Description
Welcome to this charming 3-bedroom, 3 full-bath villa for ease of maintenance free living! The main level features new luxury vinyl plank flooring throughout the living and kitchen areas. The spacious living room showcases a vaulted ceiling, skylight, and cozy gas fireplace, filling the space with natural light. The kitchen offers white cabinetry, stylish backsplash, and a charming breakfast area with direct access to the deck. The primary suite provides a private full bath and generous walk-in closet. A 2nd bedroom, full hall bath, and convenient laundry room complete the main level. The finished lower level adds versatility with a spacious recreation room featuring a wet bar, 3rd bedroom, full bath, and abundant storage areas. Step outside onto the private deck, conveniently located off the breakfast area, and enjoy your morning coffee or an evening outdoors without the hassle of extensive yard maintenance. The attached 2-car garage provides plenty of parking and additional storage. The HOA fee makes life even easier by including water, sewer, trash, snow removal, lawn care, and maintenance of the common grounds, allowing you to spend less time on upkeep and more time enjoying your home. Comfortable, spacious, and truly carefree—this charming villa is ready to welcome you home!
- Listing Status:
- Active
- Date Added:
- September 24, 2026
- Data Last Updated:
- September 25, 2026 at 11:16PM
- Listing Office:
- Coldwell Banker Realty - Gundaker : 636-561-1000
- MLS ID:
- 26061695

- Style: RanchTraditional
- Other Structures: Deck
- Roofing: Architectural Shingle
- General: Brick VeneerVinyl SidingOne
- HOA Amenities: Association ManagementCommon GroundMaintenance GroundsRepairsCommon Area MaintenanceManagementSewerSnow RemovalTrashWater350.0Monthly
- Originating MLS: maris2
- School District: St. Charles R-VI
- County: St. Charles
- Zoning: 6-0015-6871-00-005D.0000000
- Utilities: Cable Available220 Volts
- Water: Public
- Sewer: Public Sewer
- Source: maris2
- Ownership: Private
This listing courtesy of Coldwell Banker Realty - Gundaker
Monthly Payment
- Principal & Interest $
- Property Taxes $
- Home Insurance $
- VA Funding Fee $

 New - 3 days ago