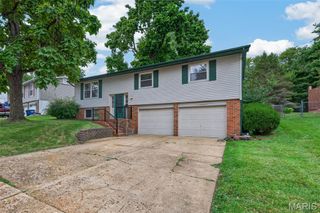
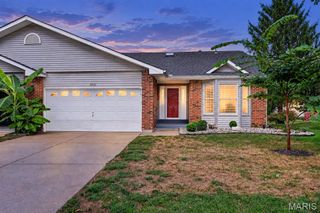
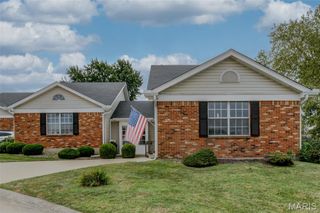
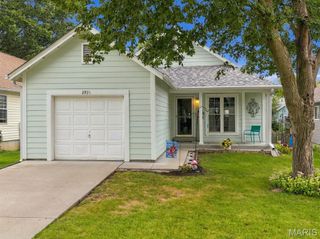
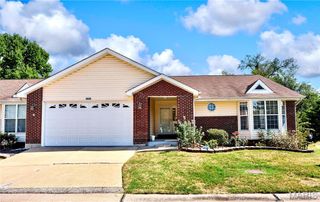
42 Bridgeport Drive, St Charles, MO 63304
- 3 beds |
- 3 baths |
- 1,842 sqft
 Single-Family Home
  Built in 1977
  0.29acre lot
 2 car garage
  $163/sqft
  Listed 3 days ago
Property Description
Welcome home to this inviting 3 bedroom, 2.5 bath home offering a bright, open floor plan and a fantastic fully fenced, level backyard! Step inside to a spacious entry and light filled living areas that create an open and airy feel throughout. The kitchen offers plenty of cabinetry and counter space, a breakfast bar, gas cooking, and a dishwasher, with an easy flow into the dining and living areas. The separate dining room overlooks the HUGE two level deck and expansive backyard, an ideal setup for entertaining, relaxing, pets, or play. Additional highlights include 2.5 bathrooms, a high-efficiency HVAC system, a generous great room, and a spacious walk-out lower-level family room with plenty of room to spread out. An oversized two-car garage, large driveway, mature landscaping, and fantastic indoor-outdoor living complete the package. With plenty of space, natural light, and a backyard you'll love, this home has so much to offer!
- Listing Status:
- Active
- Date Added:
- September 24, 2026
- Data Last Updated:
- September 26, 2026 at 1:18AM
- Listing Office:
- DRG - Delhougne Realty Group : 636-238-3830
- MLS ID:
- 26052762

- Style: Split FoyerSplit LevelTraditional
- General: Brick VeneerVinyl SidingTwo
- Originating MLS: maris2
- School District: Francis Howell R-III
- County: St. Charles
- Zoning: 3-0009-5074-00-0006.0000000
- Utilities: Cable ConnectedElectricity ConnectedNatural Gas ConnectedSewer ConnectedWater ConnectedOther
- Water: Public
- Sewer: Public Sewer
- Source: maris2
This listing courtesy of DRG - Delhougne Realty Group
Monthly Payment
- Principal & Interest $
- Property Taxes $
- Home Insurance $
- VA Funding Fee $

 New - 6 hours ago