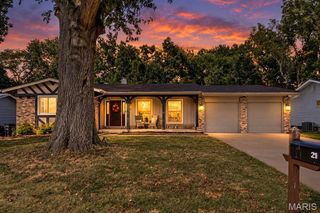
3044 Brentmoor Drive, St Charles, MO 63303
- 3 beds |
- 3 baths |
- 2,277 sqft
 Single-Family Home
  Built in 1983
  8,050sqft lot
 2 car garage
  $140/sqft
  Listed 3 days ago
Property Description
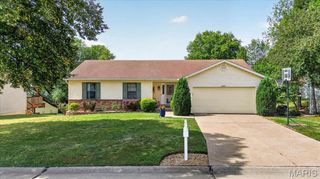
Impeccably maintained, 3 bedroom, 2.5 bath ranch in a fantastic St. Charles location! This charming home offers approximately 2,277 sq ft of beautiful living space including the finished lower level. The exterior is eye catching with brick, vinyl siding, exposed aggregate driveway and walkway, enclosed fascia/soffits, architectural shingles, lush landscaping and a large front porch. Features include an open floor plan, vaulted ceilings in the Entry-Dining area-Great Room, woodburning fireplace with brick surround, sliding door to the patio from the Great Room and Breakfast Room, open stairs to the lower level, updated Kitchen, luxury vinyl plank flooring, quartz countertops, tile backsplash, 42 inch custom cabinets, soft close feature, stainless steel appliances, smooth top range, microwave, dishwasher, composite sink and breakfast room with a sliding door to the paver patio and back yard. The Primary Suite has a triple window, ceiling fan, walk in closet, knee space in the vanity, soaking tub, shower and a medicine cabinet. The finished lower level offers a Family Room with a second woodburning fireplace with brick surround, large Recreation area, half bath and plenty of storage area. The 2 car garage has added depth (22Dx20.8W) and has a garage door opener. The back yard is level, beautifully landscaped and has a paver patio for outdoor enjoyment. The Kitchen was updated in 2022, Students will attend desirable Francis Howell schools and there is easy access to Highway 94/364. Excellent home, great finishes, check it out!
- Listing Status:
- Active
- Date Added:
- September 23, 2026
- Data Last Updated:
- September 26, 2026 at 1:18AM
- Listing Office:
- Berkshire Hathaway HomeServices Select Properties : 636-720-1100
- MLS ID:
- 26054184

- Style: RanchTraditional
- Other Structures: Front PorchPatio
- Parking: AttachedGarageGarage Door OpenerGarage Faces FrontOversized
- Roofing: Architectural Shingle
- Windows: Double Pane WindowsInsulated WindowsTilt-In WindowsWindow Treatments
- General: BrickFrameVinyl SidingOneConcrete Perimeter
- HOA Amenities: Common GroundOutside ManagementMaintenance Grounds200.0Annually
- Originating MLS: maris2
- School District: Francis Howell R-III
- County: St. Charles
- Zoning: 3-0015-5349-00-0182.0000000
- Fencing: Back Yard
- Utilities: Underground UtilitiesAmeren
- Water: Public
- Sewer: Public Sewer
- Source: maris2
- Ownership: Private
This listing courtesy of Berkshire Hathaway HomeServices Select Properties
Monthly Payment
- Principal & Interest $
- Property Taxes $
- Home Insurance $
- VA Funding Fee $

 New - 1 day ago