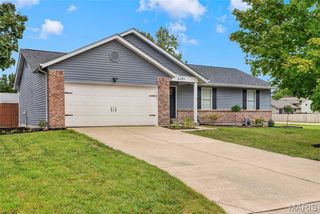
34 Shadow Creek Drive, St Peters, MO 63376
- 4 beds |
- 3 baths |
- 2,116 sqft
 Single-Family Home
  Built in 1980
  9,601sqft lot
 2 car garage
  $172/sqft
  Listed 3 days ago
Property Description
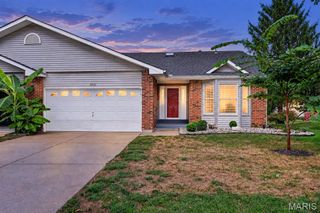
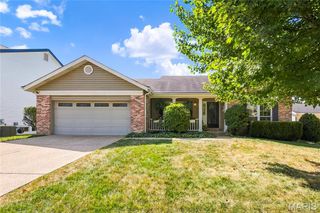
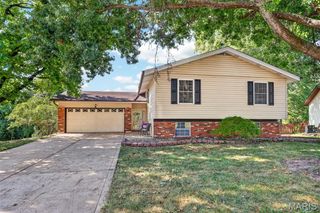
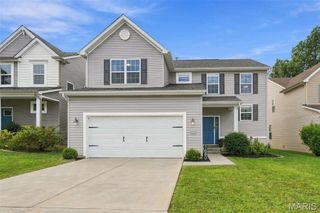
Welcome home! This great two story home sits on a large, level lot in a wonderful neighborhood. Step inside past the covered front porch and find a floor plan designed for effortless living. The heart of the home is undoubtedly the kitchen—a chef’s dream featuring a massive center island, an abundance of cabinetry for all your gadgets, and enough counter space to host the most ambitious holiday spreads. It flows seamlessly into the rest of the main level, where the rooms are notably spacious and filled with natural light. Like the kitchen and foyer, the family room has wood flooring, loads of windows, and a wood burning fireplace. All of the carpet on the main and upper level of this home is BRAND NEW! Upstairs, the four bedrooms provide plenty of room to spread out, including a huge primary suite that serves as a true retreat, with wood burning fireplace. Outside, the fenced backyard is a blank canvas ready for summer gatherings, gardening, or simply enjoying the fresh air. Located in a great school district near shopping, restaurants, and parks, with quick access to major highways. See additional details under the photos. This is the kind of home where you don't have to compromise on size or location. Come and see for yourself the many fabulous attributes of 34 Shadow Creek!
- Listing Status:
- Active
- Date Added:
- September 24, 2026
- Data Last Updated:
- September 26, 2026 at 1:18AM
- Listing Office:
- Coldwell Banker Realty - Gundaker : 636-561-1000
- MLS ID:
- 26048446

- Style: Traditional
- Other Structures: Shed(s)
- Parking: Additional ParkingGarage Door OpenerOversized
- Roofing: Asphalt
- General: Vinyl SidingTwoConcrete Perimeter
- Originating MLS: maris2
- School District: Ft. Zumwalt R-II
- County: St. Charles
- Zoning: 2-0110-5364-00-0017.0000000
- Fencing: Back YardFenced
- Utilities: Cable AvailableSingle Phase
- Water: Public
- Sewer: Public Sewer
- Source: maris2
- Ownership: Private
This listing courtesy of Coldwell Banker Realty - Gundaker
Monthly Payment
- Principal & Interest $
- Property Taxes $
- Home Insurance $
- VA Funding Fee $

 New - 5 hours ago