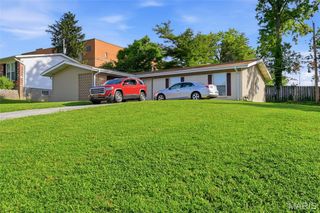
3404 Taylor Avenue, Bridgeton, MO 63044
- 3 beds |
- 2 baths |
- 1,116 sqft
 Single-Family Home
  Built in 1963
  8,882sqft lot
 1 car garage
  $305/sqft
  Listed 11 days ago
Property Description
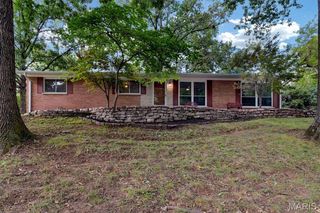
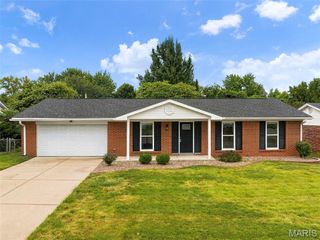
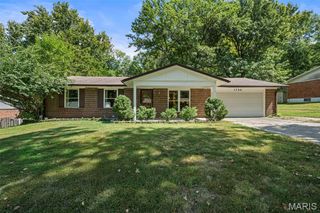
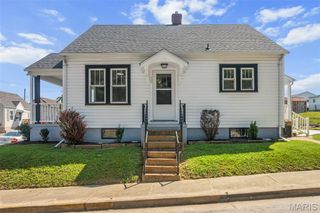
Beautifully Updated and Ready for a new family. This 3-bedroom 2 bath Ranch home has everything you need. Pattonville Schools, close to shopping, and highway access. Covered front porch brings you into the cheerful living room with plenty of natural light and featuring new luxury vinyl plank flooring. Living room opens to the completely updatedKitchen/dining room which features all new Custom Cabinetry including a matching Pantry,Quartz countertops, all new stainless-steel appliances: dishwasher, stove, refrigerator, micro-vent. Best of all, new main floor enclosed laundry. New vinyl sliding patio door from kitchen takes you to the rear yard and deck. Center Hall takes you to the bedrooms all updated with luxury vinyl plank flooring, new lighting/ceiling fans and new 6 panel doors. Main hall bath has all new Luxury Tile walls, Bathtub, vanity, commode, flooring and lighting. Primary Bedroom Suite also has new luxury vinyl flooring, updated ceiling fan, six panel doors and primary 3/4 bath with luxury wall tile an easy Step in Shower and updated vanity. Fresh paint throughout the home. Door from kitchen to the Garage takes you to the stairs to access the full partially finished basement featuring a huge family rec/room with fresh paint and new carpeting and a large utility storage room with some handy shelving in place. Rear yard is mostly level and has a cute shed for storing your outdoor equipment. Also, all your big-ticket items are new, 100 amp Electric Panel and Exterior Main Service updated in 2026, Roof is new in 2026, HVAC only 2 yearsold, Nest Smart Thermostat! 1 Car garage with room for shelving/storage and 4 driveway parking spaces. Walk in and feel at home perfect for any family.
- Listing Status:
- Active
- Date Added:
- September 15, 2026
- Data Last Updated:
- September 26, 2026 at 2:17AM
- Listing Office:
- Metro-plex Group L L C : 636-970-3333
- MLS ID:
- 26054010

- Style: Ranch
- Other Structures: Shed(s)Front PorchDeck
- Parking: AttachedDrivewayGarageGarage Door OpenerOn Street
- Roofing: Architectural Shingle
- Windows: Insulated Windows
- General: BrickVinyl SidingOne
- Road/Access: County Road
- Originating MLS: maris2
- School District: Pattonville R-III
- County: St. Louis
- Zoning: 12N-33-0095
- Fencing: None
- Utilities: Electricity ConnectedNatural Gas ConnectedSewer ConnectedWater Connected220 Volts
- Water: Public
- Sewer: Public Sewer
- Source: maris2
- Ownership: Private
This listing courtesy of Metro-plex Group L L C
Monthly Payment
- Principal & Interest $
- Property Taxes $
- Home Insurance $
- VA Funding Fee $

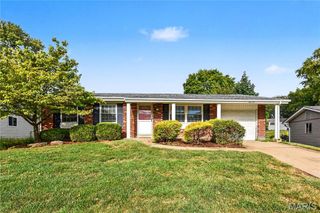
 New - 2 days ago