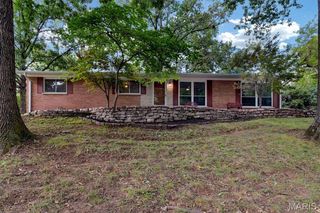
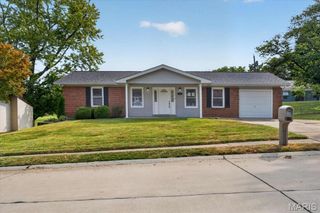
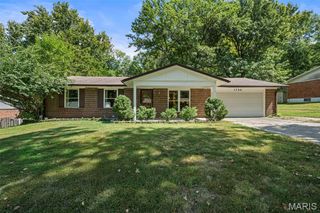
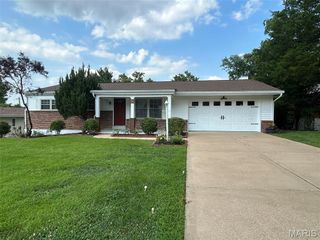
11416 Terry Avenue, Bridgeton, MO 63044
- 3 beds |
- 2 baths |
- 1,218 sqft
 Single-Family Home
  Built in 1968
  8,712sqft lot
 2 car garage
  $287/sqft
  Listed 8 days ago
Property Description
Welcome to 11416 Terry Avenue—an extensively updated ranch offering stylish, comfortable living in a peaceful setting in Maryland Heights. Updated throughout within the past five years, this home features freshly refinished hardwood floors throughout, three generously sized bedrooms, two bathrooms and a bright, open-concept floor plan. The beautifully designed kitchen is anchored by an impressive, 2026 seven-foot center island, providing abundant workspace and seating for everyday dining and entertaining. The adjoining living area is highlighted by a striking 2026 electric fireplace with a custom feature-wall insert with lots of natural light. Just off the kitchen, a spacious deck overlooks the large, level backyard—an ideal setting for relaxing, entertaining or outdoor activities. The exceptionally clean walkout basement features recessed lighting and offers excellent potential for an additional living space, recreation or storage. An oversized two-car garage with a dedicated workshop area completes the home. Conveniently located near shopping, dining and everyday amenities, this move-in-ready property combines modern updates, functional space and a desirable location. Updates include 2021 roof, hvac, water heater, deck, bathrooms, kitchen and more!
- Listing Status:
- Active
- Date Added:
- September 25, 2026
- Data Last Updated:
- September 26, 2026 at 1:18AM
- Listing Office:
- Nettwork Global : 636-614-5132
- MLS ID:
- 26059991

- General: No Step Entry
- Style: Ranch
- General: BrickVinyl SidingOne
- Originating MLS: maris2
- School District: Pattonville R-III
- County: St. Louis
- Zoning: 13N-53-0340
- Fencing: Chain LinkFenced
- Utilities: Cable AvailableElectricity ConnectedSewer ConnectedWater ConnectedAmeren
- Water: Public
- Sewer: Public Sewer
- Source: maris2
This listing courtesy of Nettwork Global
Monthly Payment
- Principal & Interest $
- Property Taxes $
- Home Insurance $
- VA Funding Fee $

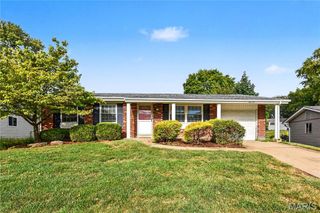
 New - 2 days ago