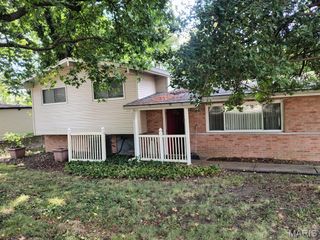
31 Graeler Drive, St Louis, MO 63146
- 3 beds |
- 3 baths |
- 1,409 sqft
 Single-Family Home
  Built in 1958
  10,799sqft lot
 2 car garage
  $263/sqft
  Listed 1 month ago
Property Description
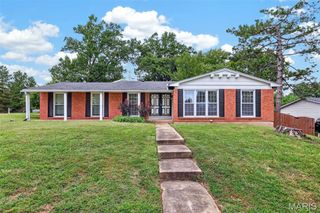
This beautiful, well-maintained, and updated ranch-style home features 3 bedrooms and 2.5 bathrooms, offering the perfect blend of comfort, functionality, and space for today's family lifestyle. The kitchen is stunning and spacious, boasting ceramic tile flooring and granite countertops! The home features an open-concept layout that includes a large main living area and an additional multi-purpose room with a fireplace; it also offers new carpeting ( that will be installed within 2 to 3 weeks) in all three bedrooms and tile flooring in the two full bathrooms on the main level. The lower level includes a half-bath and plenty of extra living space, thanks to its fully finished areas. The deck is very inviting, making it ideal for social gatherings. Situated in the Pattonville School District, the home enjoys an excellent location close to highways, shopping, and restaurants.
- Listing Status:
- Active
- Date Added:
- August 7, 2026
- Data Last Updated:
- September 26, 2026 at 2:17AM
- Listing Office:
- Coldwell Banker Realty - Gundaker : 636-394-9300
- MLS ID:
- 26050062

- General: Outdoor GrillPrivate YardRain Gutters
- Style: RanchTraditional
- Other Structures: Garage(s)Deck
- Parking: Attached
- General: Brick VeneerVinyl SidingOne
- HOA Amenities: ParkPicnic AreaPoolRecreation FacilitiesCommon Area MaintenancePool Maintenance195.0Annually
- Originating MLS: maris2
- School District: Pattonville R-III
- County: St. Louis
- Zoning: 15N-22-0593
- Utilities: Cable AvailableAmeren
- Water: Public
- Sewer: Public Sewer
- Source: maris2
This listing courtesy of Coldwell Banker Realty - Gundaker
Monthly Payment
- Principal & Interest $
- Property Taxes $
- Home Insurance $
- VA Funding Fee $

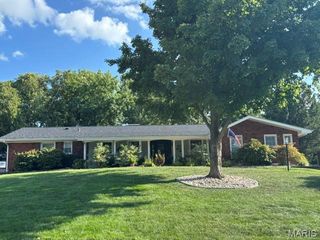
 New - 1 day ago