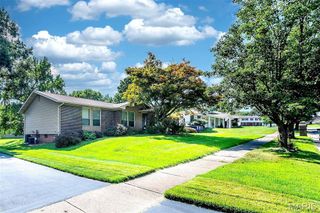
11958 Rocky Drive, Creve Coeur, MO 63141
- 3 beds |
- 3 baths |
- 1,622 sqft
 Single-Family Home
  Built in 1961
  0.34acre lot
 2 car garage
  $271/sqft
  Listed 1 day ago
Property Description
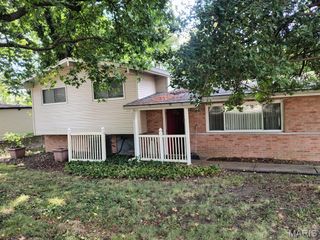
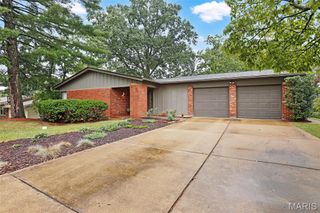
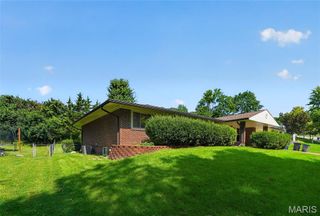
Beautiful 3-bedroom, 3-bath ranch offering approximately 1622 sq. ft. on the main level, a partially finished lower level, and situated on approximately 1/3 acre. This wonderful villa alternative features a desirable center hall floor plan, gorgeous front porch, and an impressive front door with sidelights. Stunning hardwood flooring extends from the foyer through the bedrooms, while large windows and crown molding enhance much of the main level. Separate living and dining rooms make entertaining easy. The completely remodeled kitchen by Signature Kitchen & Bath showcases custom cabinetry, Cambria countertops, stainless steel appliances including a 5-burner gas range, and a large center island with breakfast bar. The family room features a full masonry fireplace with raised brick hearth, Forshaw gas logs, and sliding doors leading to the patio overlooking the backyard. Originally built as a 3-bedroom home, the current owners converted the third bedroom into spacious laundry room. This room, currently designated as Bedroom 3, retains its closet and large rear-facing window and could easily be converted back to a bedroom if desired. The lovely primary suite offers a beautifully remodeled ensuite bath with zero-entry shower. The hall bath has also been remodeled and features a zero-entry shower. The partially finished lower level includes a huge family room, third full bath, abundant storage, and a walk-in cedar closet. Too many updates to list here. See the complete list in MARIS supplements. Truly move-in ready!
- Listing Status:
- Active
- Date Added:
- September 24, 2026
- Data Last Updated:
- September 26, 2026 at 12:16AM
- Listing Office:
- Coldwell Banker Realty - Gundaker : 636-394-9300
- MLS ID:
- 26057396

- General: LightingPrivate EntrancePrivate YardRain Gutters
- Style: RanchTraditional
- Other Structures: Front PorchPatioCovered
- Parking: AsphaltAttachedDrivewayGarageGarage Door OpenerGarage Faces Rear
- Roofing: Architectural Shingle
- Windows: BlindsInsulated WindowsScreensWindow Treatments
- General: BrickVinyl SidingOneConcrete Perimeter
- HOA Amenities: Association ManagementOther25.0Annually
- Originating MLS: maris2
- School District: Parkway C-2
- County: St. Louis
- Zoning: 17O-31-0079
- Fencing: None
- Utilities: Electricity ConnectedNatural Gas ConnectedSewer ConnectedWater Available220 VoltsAmeren
- Water: Public
- Sewer: Public Sewer
- Source: maris2
- Ownership: Private
This listing courtesy of Coldwell Banker Realty - Gundaker
Monthly Payment
- Principal & Interest $
- Property Taxes $
- Home Insurance $
- VA Funding Fee $

 New - 23 hours ago