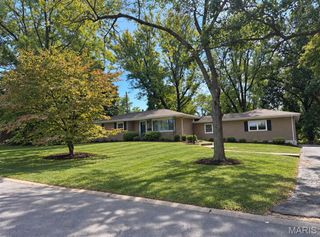
12834 Branchmont Court, Unincorporated, MO 63146
- 3 beds |
- 3 baths |
- 1,649 sqft
 Single-Family Home
  Built in 1974
  0.31acre lot
 2 car garage
  $236/sqft
  Listed 13 days ago
Property Description
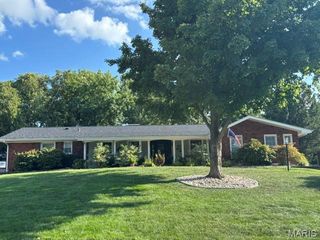
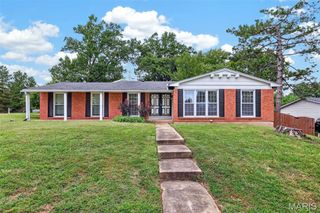
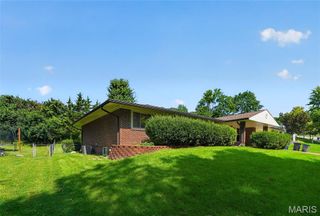
Welcome to 12834 Branchmont Court, a beautifully maintained ranch tucked away on a quiet cul-de-sac in the highly desirable Seven Pines community. The home makes an immediate impression with its brick exterior, low-maintenance siding, and a full stamped-concrete driveway and walkway that comfortably accommodate multiple vehicles. Inside, the spacious living room flows naturally into the warm and inviting family room, where a cozy fireplace and atrium doors create an ideal gathering space with easy access to the expansive patio and backyard. The bright kitchen offers abundant cabinetry, a center island, and an adjoining breakfast room—perfect for everyday meals and effortless entertaining. The finished lower level is a true highlight, featuring brand-new LVP flooring, a home theater with a sound-proofed ceiling, and a mirrored wall ideal for a gym or dance studio along with a half bathroom. A dedicated storage room along with a wine rack and built-in shelving, adding both convenience and versatility. Thoughtful upgrades continue throughout the home. All bathrooms include motion-sensor lighting, pre-installed bidets, and heated toilet seats for added comfort. Car enthusiasts will appreciate the climate-controlled garage, complete with chess-tile puzzle flooring, matching cabinetry, a project desk, motion-sensor lighting, and an air compressor hookup—ideal for projects and vehicle care. Three comfortable bedrooms include a serene primary suite with a large organized closet and a private bath with dual sinks. Families will value the home’s location within one of the area’s top Blue Ribbon elementary school districts. With generous living spaces, modern upgrades, and convenient access to shopping, dining, parks, and major roadways, this home blends comfort, functionality, and an exceptional location.
- Listing Status:
- Active
- Date Added:
- September 11, 2026
- Data Last Updated:
- September 26, 2026 at 1:18AM
- Listing Office:
- EXP Realty, LLC : 866-224-1761
- MLS ID:
- 26058917

- Style: Traditional
- Parking: Additional ParkingAttachedGarageGarage Door OpenerOff Street
- General: Brick VeneerVinyl SidingOne
- HOA Amenities: ClubhouseCommon GroundPoolClubhouseCommon Area MaintenancePool Maintenance405.0Annually
- Originating MLS: maris2
- School District: Parkway C-2
- County: St. Louis
- Zoning: 15P-54-0965
- Utilities: Cable AvailableElectricity AvailableNatural Gas AvailableOther
- Water: Public
- Sewer: Public Sewer
- Source: maris2
- Ownership: Private
This listing courtesy of EXP Realty, LLC
Monthly Payment
- Principal & Interest $
- Property Taxes $
- Home Insurance $
- VA Funding Fee $

 New - 1 day ago