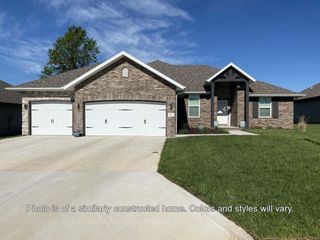
6066 S Crescent Road, Brookline, MO 65619
- 4 beds |
- 3 baths |
- 2,443 sqft
 Single-Family Home
  Built in 2021
  0.27acre lot
 3 car garage
  $196/sqft
  Listed 2 months ago
Property Description
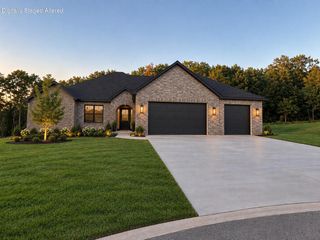
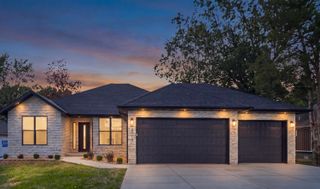
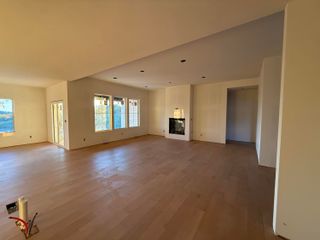
Former Bussell Model Home with all the bells and whistles! Positioned on a prominent corner lot, the fully bricked and well-lit exterior makes an immediate impression both night and day. Inside, you will find luxury vinyl plank flooring, granite countertops, gorgeous white plantation shutters and a gas masonry fireplace in the great room. The primary suite offers an enormous walk-in closet and a luxurious tiled shower. The home features 4BR, 2.5BA and a 3-car garage with built-in shelving. Outdoors, enjoy a large covered back patio, a fire pit, fully fenced backyard and an in-ground sprinkler system front and back. Additional upgrades include a full perimeter security/alarm system and front and back storm doors. This is truly a turnkey, move-in ready property where no detail was overlooked.
- Listing Status:
- Active
- Data Last Updated:
- September 26, 2026 at 5:23AM
- Listing Office:
- AMAX Real Estate : (417) 855-2333
- Listing Agent:
- Jennifer Jackson : (417) 861-2279
- MLS ID:
- 60329011

- General: Rain Gutters
- Style: Ranch
- Other Structures: Rear PorchCovered
- Parking: DrivewayGarage Faces FrontGarage Door Opener
- Roofing: Composition
- Windows: ShuttersDouble Pane Windows
- General: Cultured StoneBrick FullBrickOneCrawl Space
- HOA Amenities: Common Area MaintenanceTrash300.0Annually
- Originating MLS: somo
- County: Greene
- Zoning: Green Ridge Estates Phase 1 Lot 521829200248
- Fencing: Privacy
- Water: City
- Sewer: Public Sewer
- Source: somo
This listing courtesy of Jennifer Jackson , AMAX Real Estate
Monthly Payment
- Principal & Interest $
- Property Taxes $
- Home Insurance $
- VA Funding Fee $

 New - 2 days ago