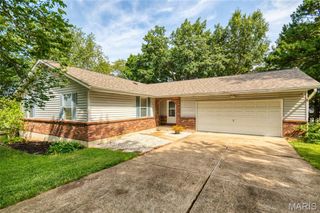
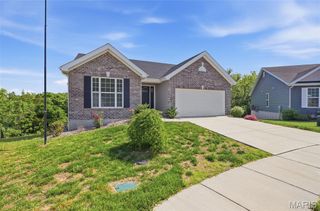
6516 Shillington Oaks Drive, Cedar Hill, MO 63016
- 3 beds |
- 3 baths |
- 1,485 sqft
 Single-Family Home
 Built in 1996
 0.31acre lot
 2 car garage
 $214/sqft
 Listed 7 days ago
Property Description
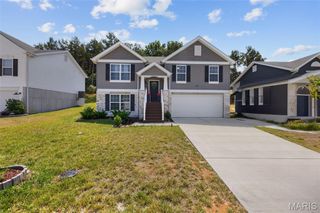
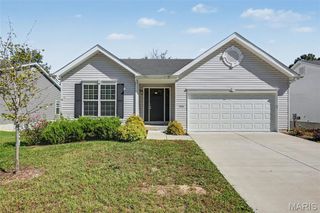
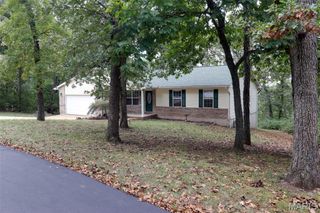
Room to Spread Out, Space to Entertain, and a Place to Call Home! Welcome to this beautiful ranch in the desirable Barrington Oaks subdivision of Cedar Hill! From the moment you step inside, you’ll appreciate the open feel, vaulted ceilings, impressive finishes, and thoughtful upgrades throughout. The spacious great room flows effortlessly into the kitchen and breakfast area, creating the perfect setting for everyday living and gathering with family and friends. The kitchen features newer countertops and backsplash, a center island, and an electric fireplace that adds an extra touch of warmth and charm. The main level offers three generously sized bedrooms and two full bathrooms, including a spacious primary suite with its own private bath. You’ll also love the upgraded baseboards and moldings, newer flooring, stylish black aluminum stair spindles, and convenient main-floor laundry. Need more room? The beautifully finished lower level delivers! Enjoy a large recreation/family room, exercise area, a full bathroom, and the possibility of a fourth bedroom. Whether you envision a game room, movie nights, hobbies, or extra guest space, the possibilities are endless. And the outdoor living? Just as inviting! Relax or entertain on the covered, vaulted patio complete with ceiling fans, or enjoy the open paver patio overlooking the private backyard. It’s the perfect place for morning coffee, summer gatherings, or simply enjoying a little peace and quiet. Add in the oversized two-car garage and bonus storage shed, and you’ve got even more room for everything life brings. Beautifully finished, wonderfully spacious, and ready for its next chapter. This is one you’ll want to see in person!
- Listing Status:
- Active
- Date Added:
- November 6, 2026
- Data Last Updated:
- November 10, 2026 at 7:18AM
- Listing Office:
- Nettwork Global : 636-614-5132
- MLS ID:
- 26068861

- General: BarbecueFire PitGardenPrivate Yard
- Style: RanchTraditional
- Other Structures: PatioCovered
- General: Brick VeneerVinyl SidingOne
- HOA Amenities: Association ManagementSnow Removal250.0Annually
- Originating MLS: maris2
- School District: Northwest R-I
- County: Jefferson
- Zoning: 06-6.0-24.0-2-001-054.37
- Fencing: Back YardChain LinkFenced
- Utilities: Cable AvailableElectricity Available220 Volts
- Water: Public
- Sewer: Public Sewer
- Source: maris2
This listing courtesy of Nettwork Global
Monthly Payment
- Principal & Interest $
- Property Taxes $
- Home Insurance $
- VA Funding Fee $