7220 Summit Drive, Cedar Hill, MO 63016
- 2 beds |
- 2 baths |
- 1,493 sqft
 Single-Family Home
 Built in 1999
 5acre lot
 —— car garage
 $254/sqft
 Listed 1 month ago
Property Description
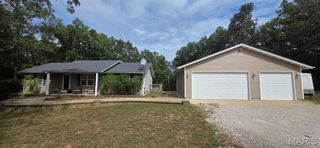
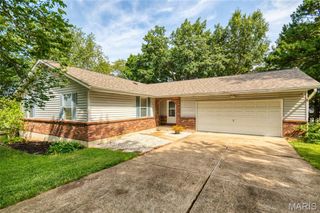
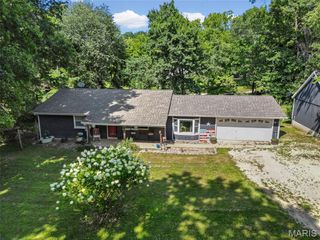
Private Log Home on 5+/- acres. Your own peaceful retreat. Welcome to 7720 Summit Dr. This beautiful log home, built in 1999, sits on 5 +/- acres and offers the perfect blend of rustic charm, privacy, and comfortable living. Step outside to enjoy scenic views, peaceful surroundings, and the beauty of wildlife right on your property. A large, open living room with soaring ceilings, where the spacious loft overlooks the main living area, and stay nice an cozy in the winter by the corner fireplace. Eat in kitchen with a large island for entertaining. The impressive loft provides plenty of room to function as a second bedroom or flexible living space and includes its own bathroom. There is even enough space to create separate sleeping areas within the loft. Large windows bring the outdoors in along with the sky light in the living room and in the loft. Large walk out basement and waiting for your finishing touch. The home provides wonderful views of the surrounding property, where you can enjoy wildlife and the tranquility of nature right outside your door. A blacktop driveway provides convenient access, while the detached two-car garage offers ample room for your vehicles. On the lower part of the property is another building that would work out for a shop, storage for yard equipment as well. This home also has a new HVAC system that was just installed. Book your showing, bring a buyer and lets write a contact. 7220 Summit Dr. is waiting for a new family to enjoy for many years to come.
- Listing Status:
- Active
- Date Added:
- October 8, 2026
- Data Last Updated:
- November 10, 2026 at 7:18AM
- Listing Office:
- Coldwell Banker Realty - Gundaker : 636-931-2211
- MLS ID:
- 26062184

- General: Private EntrancePrivate Yard
- Style: LoftRustic
- Other Structures: Garage(s)OutbuildingWorkshopFront PorchCovered
- Roofing: Architectural Shingle
- Windows: BlindsDrapesInsulated WindowsScreensSkylight(s)Window Coverings
- General: LogLog SidingSee RemarksTwo
- HOA Amenities: None
- Originating MLS: maris2
- School District: Northwest R-I
- County: Jefferson
- Zoning: PT NE 1/4 SW 1/406-7.0-35.0-3-001-003
- View: Trees/Woods
- Utilities: Electricity AvailableElectricity ConnectedPropanePropane LeasedSewer ConnectedWater AvailableWater ConnectedAmeren
- Water: PrivateWell
- Sewer: Septic Tank
- Source: maris2
This listing courtesy of Coldwell Banker Realty - Gundaker
Monthly Payment
- Principal & Interest $
- Property Taxes $
- Home Insurance $
- VA Funding Fee $