113 High Valley Drive, Chesterfield, MO 63017
- 4 beds |
- 2 baths |
- 2,090 sqft
 Single-Family Home
  Built in 1965
  0.33acre lot
 2 car garage
  $254/sqft
  Listed 1 month ago
Property Description
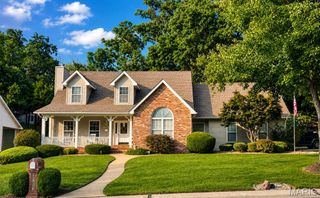
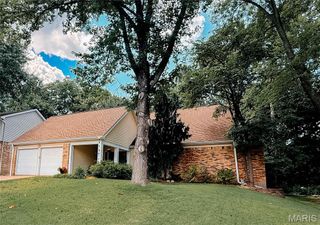
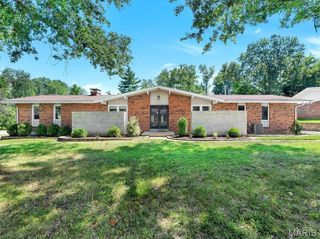
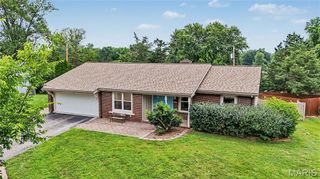
Wait no longer...here is an attractive brick ranch in the popular Westbury subdivision. Let me impress you with some of the updates this home has. The all-important kitchen has updated cabinets, Cambria Quartz countertops, and a breakfast bar. There is also a professional-level Blue Star six-burner stainless gas range with a large vent hood rated 650 CFM (cubic feet per minute) for every type of cooking your inner chef desires... plus the refrigerator stays...Furnace and AC new in 2022......most Interior walls freshly painted July 2026.....lots of hardwood floors.....primary bedroom has two closets....newer interior five-panel doors...... The family room offers a brick fireplace with a cast iron, wood-burning fireplace insert capable of heating a lot of the main level. The front door offers a sidelight door that opens for much easier access plus a hidden retractable screen. The Westbury Subdivision offers a clubhouse and pool, which supports many family-friendly activities including a kids swim team, a Fourth of July bike parade, and a Halloween Haunted Forest. As you can see, this home and subdivision have much to offer. AAA-rated Parkway Central schools.
- Listing Status:
- Active
- Date Added:
- August 5, 2026
- Data Last Updated:
- August 11, 2026 at 7:19PM
- Listing Office:
- Coldwell Banker Realty - Gundaker : 314-965-3030
- MLS ID:
- 26036491

- Style: RanchTraditional
- Pool: CommunityOutdoor Pool
- Roofing: Architectural Shingle
- Windows: Insulated Windows
- General: BrickVinyl SidingOneConcrete Perimeter
- Road/Access: Concrete
- HOA Amenities: ClubhouseCommon GroundPoolCommon Area MaintenancePool450.0Annually
- Originating MLS: maris2
- School District: Parkway C-2
- County: St. Louis
- Zoning: 16Q-12-0183
- Fencing: Back Yard
- Utilities: Cable AvailableElectricity AvailableElectricity ConnectedNatural Gas ConnectedSewer Connected220 Volts
- Water: Public
- Sewer: Public Sewer
- Source: maris2
This listing courtesy of Coldwell Banker Realty - Gundaker
Monthly Payment
- Principal & Interest $
- Property Taxes $
- Home Insurance $
- VA Funding Fee $