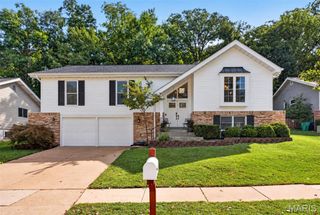
351 Champion Way Drive, Ballwin, MO 63011
- 3 beds |
- 3 baths |
- 2,040 sqft
 Single-Family Home
  Built in 2017
  —— sqft lot
  2 car garage
  $245/sqft
  Listed 1 month ago
Property Description
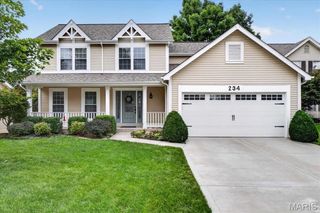
Exceptional 1.5-story villa offering 2,040 sq. ft. of thoughtfully designed living space in one of the area's most desirable communities and located in the award-winning Parkway School District. This impeccably maintained 3-bedroom, 2.5-bath home combines the convenience of main-floor living with spacious accommodations for family and guests. The inviting open floor plan features a spacious great room with a gas fireplace, abundant natural light, and luxury vinyl plank flooring that flows seamlessly into the dining area and beautifully appointed kitchen. The kitchen offers granite countertops, stainless steel appliances, abundant cabinetry, generous workspace and breakfast bar seating —ideal for everyday living and entertaining. The MAIN FLOOR PRIMARY SUITE provides a private retreat and en-suite bath featuring dual adult height vanities and a walk-in tiled shower. A convenient main-floor laundry room and powder room complete the first level. Upstairs, you'll find two generously sized bedrooms a large loft and a full bath, providing privacy and flexibility for family, guests, or a home office. New carpeting installed in upper level 2026. The full unfinished basement offers exceptional storage and endless possibilities for future expansion, including additional living space, a recreation room, bedroom, or bath. Outside, the attractive brick and maintenance-free exterior, covered front porch, and outstanding curb appeal make an impressive first impression. Move-in ready and meticulously cared for, this villa offers the perfect combination of comfort, quality, and low-maintenance living in an outstanding location close to shopping, restaurants, parks, hospitals, and major highways.
- Listing Status:
- Active
- Date Added:
- August 3, 2026
- Data Last Updated:
- September 26, 2026 at 5:19AM
- Listing Office:
- Worth Clark Realty : 314-222-0065
- MLS ID:
- 26048058

- Style: Traditional
- General: FrameTwoConcrete Perimeter
- HOA Amenities: Maintenance GroundsRepairsCommon Area MaintenanceExterior MaintenanceSnow RemovalTrash520.0Monthly
- Originating MLS: maris2
- School District: Parkway C-2
- County: St. Louis
- Zoning: 21R-21-0999
- Utilities: Cable ConnectedElectricity ConnectedNatural Gas ConnectedAmeren
- Water: Community
- Sewer: Public Sewer
- Source: maris2
This listing courtesy of Worth Clark Realty
Monthly Payment
- Principal & Interest $
- Property Taxes $
- Home Insurance $
- VA Funding Fee $

 New - 1 day ago