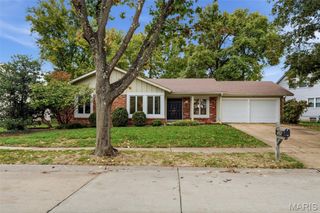
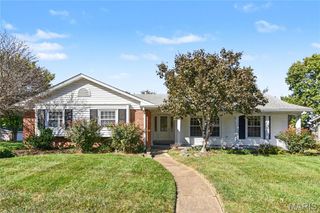
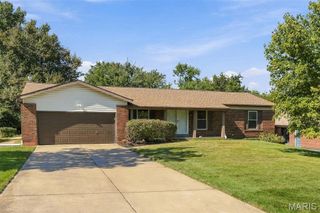
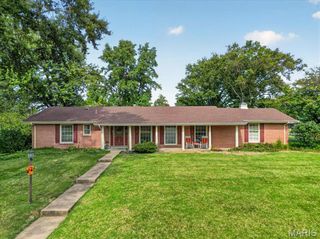
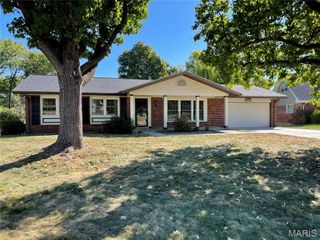
1230 Luray Drive, Chesterfield, MO 63017
- 3 beds |
- 2 baths |
- 1,656 sqft
 Single-Family Home
 Built in 1972
 0.27acre lot
 2 car garage
 $278/sqft
 Listed 21 days ago
Property Description
The owners outdid themselves updating this home. From installing solid Hickory Wood flooring & new carpeting, to removing popcorn ceilings, putting in taller baseboards & 6 panel doors, opening up walls to let the light shine through & more, you'll be impressed. The sunlit living room is perfect for your book club meetings, while the family room is prompting you to start thinking about cool evenings in front of the gas fireplace with a warm beverage & a cozy book. The Kitchen is an absolute delight with floor to ceiling cabinets, Quartz countertops, gas stove, gorgeous island & pantry. You'll love how it's open to both the dining & family rooms. Newer roof with gutter guards so you can cross cleaning gutters off your list! From the dining room, step out from the French doors to the large stamped patio & back yard. Master bedroom has ensuite bath (shower) & walk in closet. 2 other bedrooms upd with windows, light fixtures, carpeting & doors. Upd hall bath is a dream with its soaker tub. Lower level recently had additional lighting put in along with extra electrical outlets. Newer Electrical panel, hot water heater & much more! Oversized Garage
- Listing Status:
- Active
- Date Added:
- October 1, 2026
- Data Last Updated:
- October 23, 2026 at 5:17AM
- Listing Office:
- Coldwell Banker Realty - Gundaker : 314-965-3030
- MLS ID:
- 26048910

- General: LightingPrivate EntrancePrivate YardRain Gutters
- Style: Ranch
- Other Structures: Front PorchPatioCovered
- Parking: GarageGarage Door OpenerGarage Faces FrontKitchen LevelOn StreetParking spaces: 2
- Roofing: Asbestos Shingle
- Windows: BlindsInsulated WindowsPlantation ShuttersScreensTilt-In WindowsWindow Treatments
- General: Aluminum SidingOneConcrete Perimeter
- Road/Access: City Street
- HOA Amenities: Common GroundTrail(s)Common Area Maintenance190.0Annually
- Originating MLS: maris2
- School District: Parkway C-2
- County: St. Louis
- Zoning: SHENANDOAH PLAT 1 LOT 12318R-23-0214
- View: Neighborhood
- Fencing: None
- Utilities: Cable AvailableElectricity AvailableElectricity ConnectedNatural Gas AvailableNatural Gas ConnectedPhone AvailableSewer ConnectedWater ConnectedAmeren
- Water: Public
- Sewer: Public Sewer
- Source: maris2
- Ownership: Private
This listing courtesy of Coldwell Banker Realty - Gundaker
Monthly Payment
- Principal & Interest $
- Property Taxes $
- Home Insurance $
- VA Funding Fee $

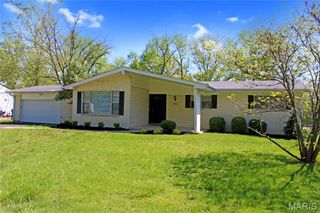
 New - 8 hours ago