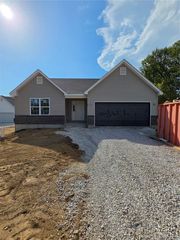
$399,000
7 Greymore Drive, Chesterfield, MO 63017
- 3 beds |
- 2 baths |
- 1,434 sqft
 Single-Family Home
 Built in 1960
 0.35acre lot
 2 car garage
 $278/sqft
 Listed 2 months ago
Property Description
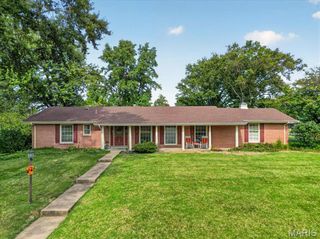
Welcome to Parkway School District and this 3 Bedroom, 2 Bathroom ranch-style home with a 2 car Garage that has a separate HVAC split unit for your year-round comfort. This home has a level to gently sloping backyard and an unfinished full basement and 220 electric. Versatility is the word for this floorplan as the Seller utilized the Dining Room as a Family Room and had the Dining area in the large, open Living Room. Wood floors are throughout the home and ceramic tile in both updated Bathrooms. Make this conveniently located house your home! NEW ROOF is on!
- Listing Status:
- Active
- Date Added:
- August 21, 2026
- Data Last Updated:
- October 23, 2026 at 6:19AM
- Listing Office:
- R Towne Real Estate, LLC : 636-671-7170
- MLS ID:
- 26050063

- General: Electric GrillOutdoor Grill
- Style: Ranch
- Other Structures: PorchPatioCovered
- Parking: AttachedConcreteDrivewayHeated GarageInside Entrance
- General: Brick VeneerVinyl SidingOne
- HOA Amenities: Common GroundCommon Area Maintenance110.0Annually
- Originating MLS: maris2
- School District: Parkway C-2
- County: St. Louis
- Zoning: 17Q-52-0090
- Utilities: Electricity ConnectedNatural Gas ConnectedSewer ConnectedWater Connected220 Volts
- Water: Public
- Sewer: Public Sewer
- Source: maris2
This listing courtesy of R Towne Real Estate, LLC
Monthly Payment
$Est. Payment
- Principal & Interest $
- Property Taxes $
- Home Insurance $
- VA Funding Fee $

 New - 2 days ago