14232 Rainy Lake Drive, Chesterfield, MO 63017
- 3 beds |
- 3 baths |
- 3,228 sqft
 Single-Family Home
 Built in 1978
 10,001sqft lot
 2 car garage
 $146/sqft
 Listed 5 days ago
Property Description
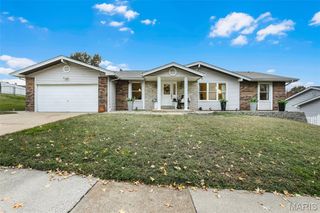
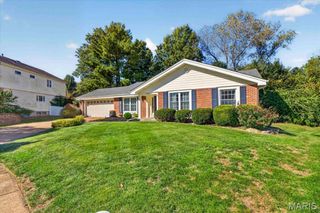
Welcome to this spacious ranch nestled in the highly sought-after Lake on White Road subdivision! Offering 3 bedrooms, 2.5 bathrooms, and a partially finished walkout basement, this inviting home combines comfort, charm, and an exceptional location. Known for its picturesque private lake, mature trees, and sidewalk-lined streets, this peaceful community offers a setting that's truly special. Step inside to find a spacious formal dining room just off the foyer, leading into the tastefully updated eat-in kitchen featuring stainless steel appliances and a convenient pantry. The inviting family room is anchored by a beautiful wood-burning fireplace with whitewashed brick, creating the perfect atmosphere for cozy evenings at home. Main-floor laundry adds everyday convenience, while the expansive primary suite offers a relaxing retreat complete with a walk-in closet and direct access to the deck. The partially finished walkout basement provides even more room to spread out, featuring a versatile recreation area, additional sleeping space, and a newly added half bathroom. Step through the sliding glass doors onto the back patio, where your private hot tub awaits—the perfect place to unwind after a long day! Beyond the home, residents enjoy access to the community's stocked fishing lake, a favorite neighborhood amenity offering a peaceful escape just steps from home. Located in the highly rated Parkway Central School District and just minutes from shopping, dining, entertainment, and major highways, this move-in-ready home offers the ideal combination of space, comfort, and convenience. Showings begin Friday, 11/6 @ 9AM. Don't miss your chance to make this wonderful home yours!
- Listing Status:
- Active
- Date Added:
- November 6, 2026
- Data Last Updated:
- November 10, 2026 at 5:18AM
- Listing Office:
- Bespoke Realty Group : 636-542-1765
- MLS ID:
- 26068794

- Style: Ranch
- Other Structures: Front PorchCovered
- Parking: AttachedDrivewayGarageGarage Door OpenerGarage Faces Front
- Roofing: Shingle
- General: Brick VeneerVinyl SidingOne
- HOA Amenities: Common GroundCommon Area Maintenance550.0Annually
- Originating MLS: maris2
- School District: Parkway C-2
- County: St. Louis
- Zoning: 18Q-41-0277
- Utilities: Cable AvailableAmeren
- Water: Public
- Sewer: Public Sewer
- Source: maris2
- Ownership: Private
This listing courtesy of Bespoke Realty Group
Monthly Payment
- Principal & Interest $
- Property Taxes $
- Home Insurance $
- VA Funding Fee $