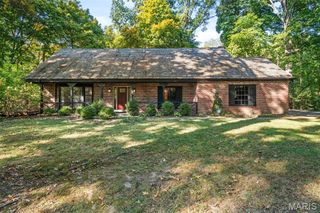
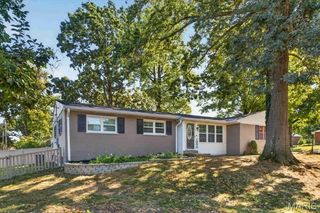
474 Meadow Green Place, Creve Coeur, MO 63141
- 4 beds |
- 4 baths |
- 2,970 sqft
 Single-Family Home
 Built in 1975
 10,472sqft lot
 2 car garage
 $189/sqft
 Listed 9 days ago
Property Description
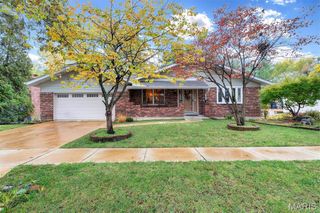
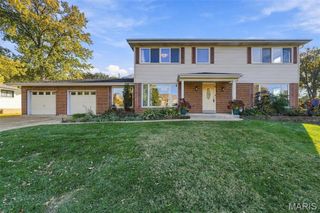
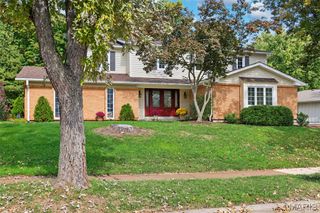
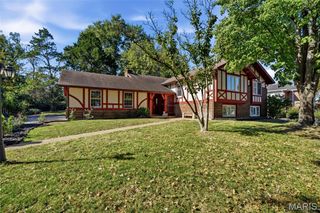
Welcome to this beautifully updated two-story home in Creve Coeur! Freshly painted throughout and with all new carpet, this home features an updated kitchen and inviting living spaces. Step outside to the new deck overlooking a fully privacy-fenced backyard, with a spacious patio below offering additional room to relax or entertain. Upstairs, you’ll find all 4 bedrooms, two full bathrooms, and an additional closet offering potential for a convenient second-floor laundry. The finished basement provides even more living space with a large recreation room, half bathroom, and bonus climbing wall, which the sellers are willing to leave or remove to suit the new owner’s preferences. Conveniently situated within the subdivision, the home backs to common ground available for homeowners to enjoy, providing additional shared outdoor space. Easy access to major highways makes commuting and getting around town a breeze. With updates throughout, flexible living spaces, and a convenient location, this home is a must-see! Updates list attached in supplements.
- Listing Status:
- Active
- Date Added:
- November 4, 2026
- Data Last Updated:
- November 10, 2026 at 6:17AM
- Listing Office:
- Elevate Realty, LLC : 314-380-0581
- MLS ID:
- 26066825

- General: Private Yard
- Style: Traditional
- Other Structures: PorchDeckPatioCovered
- Parking: AttachedParking spaces: 2
- Roofing: Architectural Shingle
- General: Brick VeneerCedarFrameTwoConcrete Perimeter
- HOA Amenities: Common GroundCommon Area Maintenance150.0Annually
- Originating MLS: maris2
- School District: Parkway C-2
- County: St. Louis
- Zoning: 17O-11-0523
- View: Trees/Woods
- Fencing: Back YardFencedPerimeterPrivacyWood
- Utilities: Cable AvailableElectricity ConnectedNatural Gas ConnectedWater ConnectedAmeren
- Water: Public
- Sewer: Public Sewer
- Source: maris2
This listing courtesy of Elevate Realty, LLC
Monthly Payment
- Principal & Interest $
- Property Taxes $
- Home Insurance $
- VA Funding Fee $