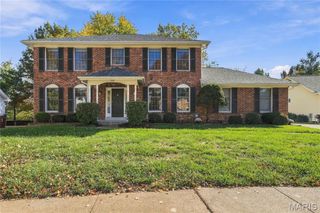
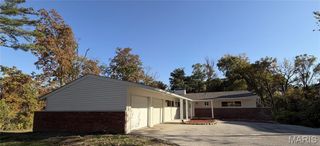
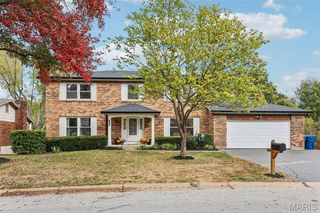
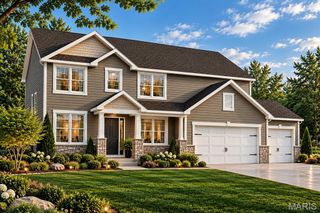
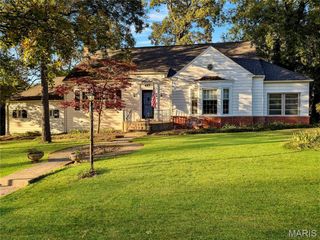
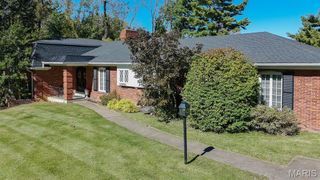
12534 Ridgefield Drive, Des Peres, MO 63131
- 4 beds |
- 3 baths |
- 3,243 sqft
 Single-Family Home
 Built in 1958
 0.36acre lot
 2 car garage
 $197/sqft
 Listed 6 days ago
Property Description
Ideally situated in Des Peres, this inviting 3,243-square-foot home offers 4 bedrooms, 3 full baths and an abundance of comfortable living space. The eat-in kitchen features a center island, granite countertops and stained wood cabinetry, with a convenient walkout to the patio and expansive backyard complete with play set—perfect for outdoor enjoyment and entertaining. The first floor offers a wonderful mix of living spaces, including a cozy living room with wood-burning fireplace, separate dining room, dedicated home office (staged as a sitting room), and an expansive family room addition. A main-floor laundry room with a hobby area adds everyday convenience. Upstairs, four generously sized bedrooms and two full baths provide comfortable accommodations. Fresh paint, new carpeting throughout(2026) and new roof (2026) throughout give the home a refreshed feel. Enjoy an exceptional location just minutes from shopping and restaurants and within walking distance of popular Des Peres Park. All this in the highly sought-after Kirkwood School District!
- Listing Status:
- Active
- Date Added:
- November 9, 2026
- Data Last Updated:
- November 10, 2026 at 6:17AM
- Listing Office:
- Coldwell Banker Realty - Gundaker : 314-993-8000
- MLS ID:
- 26069939

- Style: Contemporary
- Roofing: Architectural Shingle
- General: Brick VeneerVinyl SidingTwoConcrete Perimeter
- HOA Amenities: 0.0
- Originating MLS: maris2
- School District: Kirkwood R-VII
- County: St. Louis
- Zoning: 22O-54-0032
- View: Neighborhood
- Fencing: None
- Utilities: Electricity ConnectedNatural Gas ConnectedSewer ConnectedWater ConnectedAmeren
- Water: Public
- Sewer: Public Sewer
- Source: maris2
This listing courtesy of Coldwell Banker Realty - Gundaker
Monthly Payment
- Principal & Interest $
- Property Taxes $
- Home Insurance $
- VA Funding Fee $