107 Lock Drive, Ballwin, MO 63011
- 4 beds |
- 4 baths |
- 3,426 sqft
 Single-Family Home
 Built in 2026
 0.46acre lot
 3 car garage
 $215/sqft
 Listed 10 days ago
Property Description
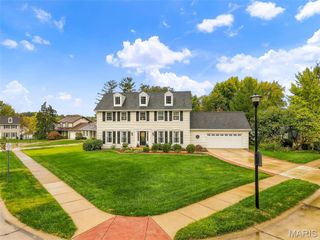
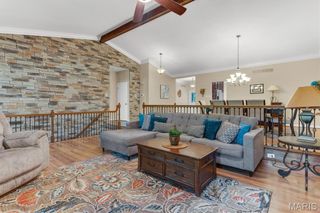
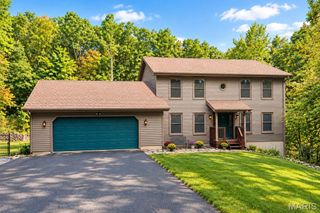
Rare custom build opportunity in the heart of Ballwin! Situated on a nearly half-acre homesite on a quiet dead-end street just off Manchester Road, this property offers the perfect combination of privacy and convenience. Existing home is removed, creating a blank canvas for your dream home with Lombardo Homes. The Forest "B" is a 2-story home offering over 3400 square feet of living space with 4 bedrooms, 3.5 bathrooms, a lower level rec room and a 3-car garage. Off the foyer, a study and dining room provide flexible spaces for work, entertaining, or everyday living. The main level features a spacious two-story great room that opens to the kitchen and nook. The kitchen offers an expansive layout with a large walk-in pantry, making it a central gathering space. A family entry with a walk-in closet off the garage helps keep everyday items organized. Upstairs, the private primary suite includes a full bath and large walk-in closet. Three additional bedrooms with walk-in closets, a full bathroom, and a conveniently located laundry room complete the upper level. At Lombardo Homes, every home is built around you. Enjoy a personalized design experience with endless opportunities to customize finishes, layouts, and features to fit your vision. Located within the highly sought-after Rockwood School District and just minutes from shopping, dining, parks, and major commuter routes. THIS IS THE BASE PRICE FOR THE FOREST "B" WHICH INCLUDES THE PRICE OF THE LOT.
- Listing Status:
- Active
- Date Added:
- October 30, 2026
- Data Last Updated:
- November 10, 2026 at 7:18AM
- Listing Office:
- Lombardo Homes of St. Louis, LLC : 636-265-2710
- MLS ID:
- 26069706

- Style: CraftsmanFrench ProvincialModernOtherRusticTraditional
- Parking: AttachedGarageGarage Door OpenerOversizedParking spaces: 3
- Roofing: Composition
- Windows: Low Emissivity WindowsTilt-In Windows
- General: Brick VeneerStone VeneerTwo
- Road/Access: Concrete
- Originating MLS: maris2
- School District: Rockwood R-VI
- County: St. Louis
- Utilities: 220 Volts
- Water: Public
- Sewer: Public Sewer
- Source: maris2
This listing courtesy of Lombardo Homes of St. Louis, LLC
Monthly Payment
- Principal & Interest $
- Property Taxes $
- Home Insurance $
- VA Funding Fee $