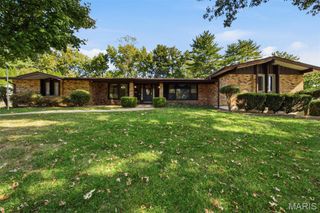
1823 York Ridge Court, Chesterfield, MO 63017
- 5 beds |
- 4 baths |
- 3,454 sqft
 Single-Family Home
 Built in 1986
 0.25acre lot
 2 car garage
 $231/sqft
 Listed 11 days ago
Property Description
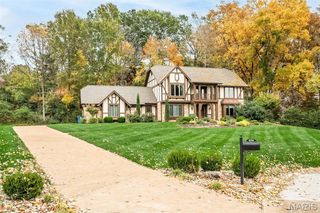
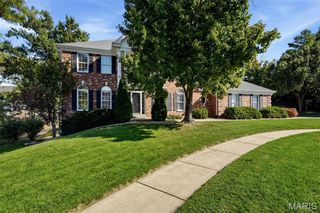
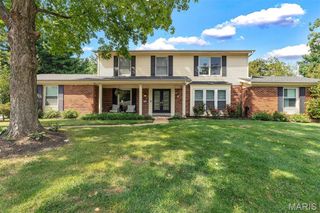
Stunning Fully Remodeled 5-Bedroom Home in the Heart of Chesterfield! An incredible opportunity to make this gorgeous, completely remodeled 5-bedroom, 3.5-bath home in the heart of Chesterfield yours! Beautifully updated from top to bottom, this home combines modern finishes, spacious living areas, and thoughtful design throughout. Step inside to a grand two-story entry foyer, flanked by a formal living room on one side and an elegant dining room on the other. The spacious family room features a cozy fireplace and opens seamlessly to the impressive chef’s kitchen, creating the perfect setting for entertaining and everyday living. The stunning kitchen boasts a large center island, custom cabinetry, quartz countertops, a double pantry, and stainless steel appliances. A separate bar area with a wine cooler adds the perfect touch for hosting family and friends. A conveniently located laundry room completes the main level. Upstairs, you’ll find four generously sized bedrooms, including a luxurious primary suite featuring a spacious walk-in closet and a spa-inspired ensuite bath with custom tilework, a separate soaking tub, and a walk-in shower. The beautifully finished, walk-out lower level provides even more living space, including a fifth bedroom and an additional full bathroom—ideal for guests, a home office, or extended living arrangements. Enjoy peace of mind with numerous recent updates, including fresh paint throughout, new luxury vinyl plank flooring, updated lighting and fixtures, select electrical improvements, a new HVAC system, and a new composite deck. With its stylish renovations, versatile living spaces, and exceptional features, this move-in-ready home is one you won’t want to miss! Schedule your private showing today and discover all this beautiful Chesterfield home has to offer!
- Listing Status:
- Active
- Date Added:
- October 29, 2026
- Data Last Updated:
- November 10, 2026 at 7:18AM
- Listing Office:
- Hamilton Group Real Estate LLC : 314-469-0900
- MLS ID:
- 26069462

- General: Private Yard
- Style: Traditional
- Roofing: Architectural Shingle
- General: OtherTwoConcrete Perimeter
- HOA Amenities: ClubhouseCommon GroundPoolTennis Court(s)ClubhouseMaintenance Parking/RoadsCommon Area MaintenancePool Maintenance615.0Annually
- Originating MLS: maris2
- School District: Parkway C-2
- County: St. Louis
- Zoning: 19S-12-0885
- Fencing: Back YardFencedPerimeter
- Utilities: Electricity ConnectedNatural Gas ConnectedSewer ConnectedWater ConnectedAmeren
- Water: Public
- Sewer: Public Sewer
- Source: maris2
- Ownership: Private
This listing courtesy of Hamilton Group Real Estate LLC
Monthly Payment
- Principal & Interest $
- Property Taxes $
- Home Insurance $
- VA Funding Fee $

 New - 2 days ago