14507 Wellington Estates Manor, Chesterfield, MO 63017
- 4 beds |
- 4 baths |
- 3,868 sqft
 Single-Family Home
 Built in 1994
 0.3acre lot
 3 car garage
 $207/sqft
 Listed 19 days ago
Property Description
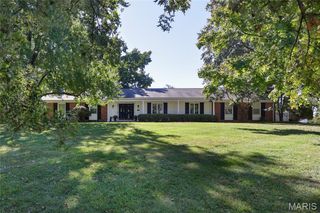
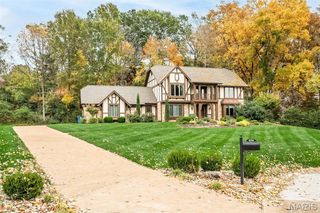
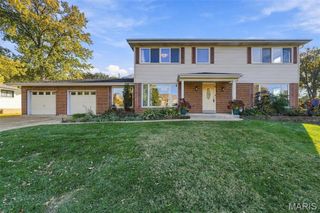
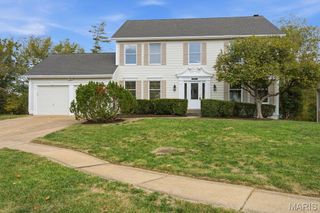
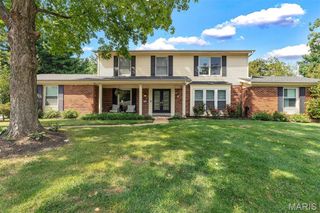
Welcome to this beautiful home in a desirable area of Chesterfield that is within walking distance to great schools, prime shopping at Town & Country Crossing, fun restaurants and close to parks and hospitals too! Tucked away in the Wellington Estates neighborhood, this classic 2 story home has approx 3868 Sq Ft of finished living space including 4+Bedrooms and 4 baths (3/1) . As you enter the home, you are greeted by the 2 story foyer and the new hardwood floors that were just added to the main level plus new carpet added to the second floor. There is a separate living room and a huge dining room that is perfect for entertaining! The great room has built-in bookshelves surrounding the masonry fireplace and a wet bar. The large eat-in kitchen has 42 inch cabinets, granite countertops, a center island and double ovens, plus it has access to the back deck which makes BBQing easy! There is a main floor laundry adjacent to the kitchen and a planning desk too! Upstairs are the 4 bedrooms including the generous primary bedroom suite which has double sinks, a soaking tub and a separate shower. The walk out lower level includes a large recreation area as well as a bonus room that could be a home office or sleeping area. To top it off, there is a 3 car garage too!
- Listing Status:
- Active
- Date Added:
- October 29, 2026
- Data Last Updated:
- November 10, 2026 at 7:18AM
- Listing Office:
- Keller Williams Chesterfield : 636-534-8100
- MLS ID:
- 26067852

- Style: Traditional
- Parking: Parking spaces: 3
- General: Brick VeneerVinyl SidingTwoConcrete Perimeter
- HOA Amenities: Association ManagementCommon Area Maintenance400.0Annually
- Originating MLS: maris2
- School District: Parkway C-2
- County: St. Louis
- Zoning: 21R-54-0706
- Utilities: Electricity ConnectedNatural Gas ConnectedSewer ConnectedWater ConnectedAmeren
- Water: Public
- Sewer: Public Sewer
- Source: maris2
This listing courtesy of Keller Williams Chesterfield
Monthly Payment
- Principal & Interest $
- Property Taxes $
- Home Insurance $
- VA Funding Fee $

 New - 2 days ago