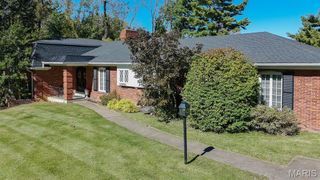
44 Williamsburg Road, Creve Coeur, MO 63141
- 3 beds |
- 3 baths |
- 3,172 sqft
 Single-Family Home
 Built in 1968
 1.18acre lot
 2 car garage
 $268/sqft
 Listed 3 days ago
Property Description
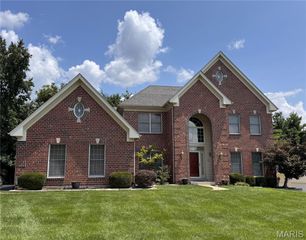
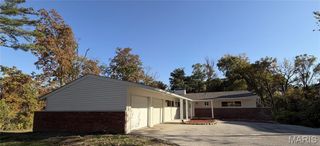
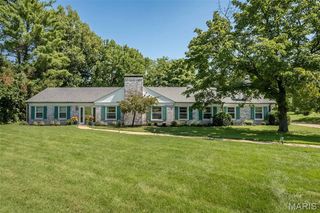
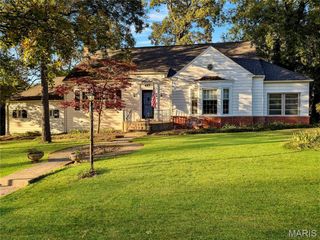
Situated on a level 1+ acre lot in the sought-after Williamsburg subdivision, this traditional ranch has been tastefully renovated to reflect both style and comfort. The gracious double-door entry opens to a lovely living room and formal dining room. The updated kitchen features custom cabinetry, granite countertops, a breakfast bar with seating for 3-4, and a breakfast nook that adjoins the charming hearth room with a fireplace, vaulted ceiling, wall of built-ins, and French doors opening to a private patio. The serene primary suite offers a custom walk-in closet and a stunning bath with a spacious shower featuring a built-in seat and a dual-sink vanity. A cozy office and two additional bedrooms share the updated hall bath. The terrific lower level includes a spacious family room with a built-in bar, billiards area, and an exercise room or second office, along with abundant storage space. Additional highlights include a two-car garage, main-floor laundry, electric dog fence for the entire yard, irrigation system, and hardwood floors throughout most of the home. A great and convenient location completes the package.
- Listing Status:
- Active
- Date Added:
- November 9, 2026
- Data Last Updated:
- November 10, 2026 at 7:18AM
- Listing Office:
- Coldwell Banker Realty - Gundaker : 314-993-8000
- MLS ID:
- 26070487

- Style: Traditional
- Other Structures: Patio
- General: BrickOne
- HOA Amenities: Common Area Maintenance150.0Annually
- Originating MLS: maris2
- School District: Parkway C-2
- County: St. Louis
- Zoning: 19O-53-0037
- Fencing: Invisible
- Utilities: Natural Gas ConnectedSewer ConnectedWater ConnectedAmeren
- Water: Public
- Sewer: Public Sewer
- Source: maris2
- Ownership: Private
This listing courtesy of Coldwell Banker Realty - Gundaker
Monthly Payment
- Principal & Interest $
- Property Taxes $
- Home Insurance $
- VA Funding Fee $

 New - 3 days ago