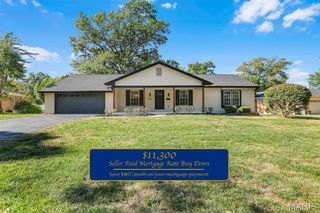
12739 Wynfield Pines Court, Des Peres, MO 63131
- 3 beds |
- 4 baths |
- 2,966 sqft
 Single-Family Home
 Built in 1999
 0.47acre lot
 3 car garage
 $303/sqft
 Listed 6 days ago
Property Description
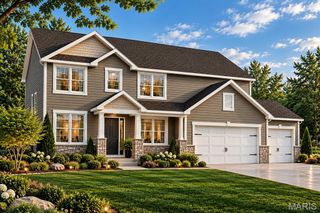
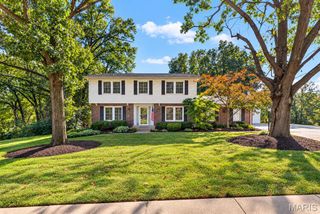
Distinctive architecture, generous living spaces and an appealing Des Peres location in the Kirkwood School District come together in this unique brick two-story home. Designed with entertaining in mind, the home features soaring windows, expansive gathering areas and a finished walkout lower level that offers plenty of room to enjoy. A dramatic two-story foyer with parquet wood flooring sets the tone, opening to a formal dining room with an elegant sculpted ceiling and a versatile front room ideal for an office, den or additional sitting area. The expansive family room features soaring windows overlooking the wooded backyard, a gas fireplace with black marble surround and access to the large deck. The adjoining eat-in kitchen offers abundant oak cabinetry, a center island with bar seating, double ovens, a large pantry, desk area and a convenient coffee and beverage bar. A main-floor laundry room, powder room and oversized three-car garage add everyday convenience. Upstairs, the spacious primary suite features a vaulted ceiling, walk-in closet and private bath with dual vanities, separate shower and soaking tub. An additional bedroom and full bath, along with a generous loft overlooking the family room, complete the second level. The finished walkout lower level provides even more room to entertain, featuring a large recreation room, separate gathering area, built-in wet bar and full bath. An additional bonus room offers flexibility for hobbies, a home office or other uses. Enjoy the wooded backyard from the expansive deck or lower-level patio, with plenty of opportunity to create your own outdoor gathering space. Recent improvements include new carpeting, fresh paint in most of the home and a reglazed primary bathroom tub. With its distinctive architectural details, generous living areas and flexible floor plan, this home offers a wonderful opportunity to enjoy the best of Des Peres living and Kirkwood schools.
- Listing Status:
- Active
- Date Added:
- November 4, 2026
- Data Last Updated:
- November 10, 2026 at 7:18AM
- Listing Office:
- Dielmann Sotheby's International Realty : 314-725-0009
- MLS ID:
- 26050840

- Style: Traditional
- Other Structures: Front PorchDeckPatio
- General: BrickVinyl SidingTwo
- HOA Amenities: Association ManagementMaintenance Grounds600.0Annually
- Originating MLS: maris2
- School District: Kirkwood R-VII
- County: St. Louis
- Zoning: 22O-22-0381
- View: Trees/Woods
- Utilities: Cable AvailableElectricity ConnectedNatural Gas ConnectedPhone AvailableSewer ConnectedWater ConnectedAmeren
- Water: Public
- Sewer: Public Sewer
- Source: maris2
This listing courtesy of Dielmann Sotheby's International Realty
Monthly Payment
- Principal & Interest $
- Property Taxes $
- Home Insurance $
- VA Funding Fee $

 New - 3 days ago